
Rollingwood · Barton Creek · West Lake Hills · Tarrytown
Window Installation in Lakeway, With the Permit in Hand First
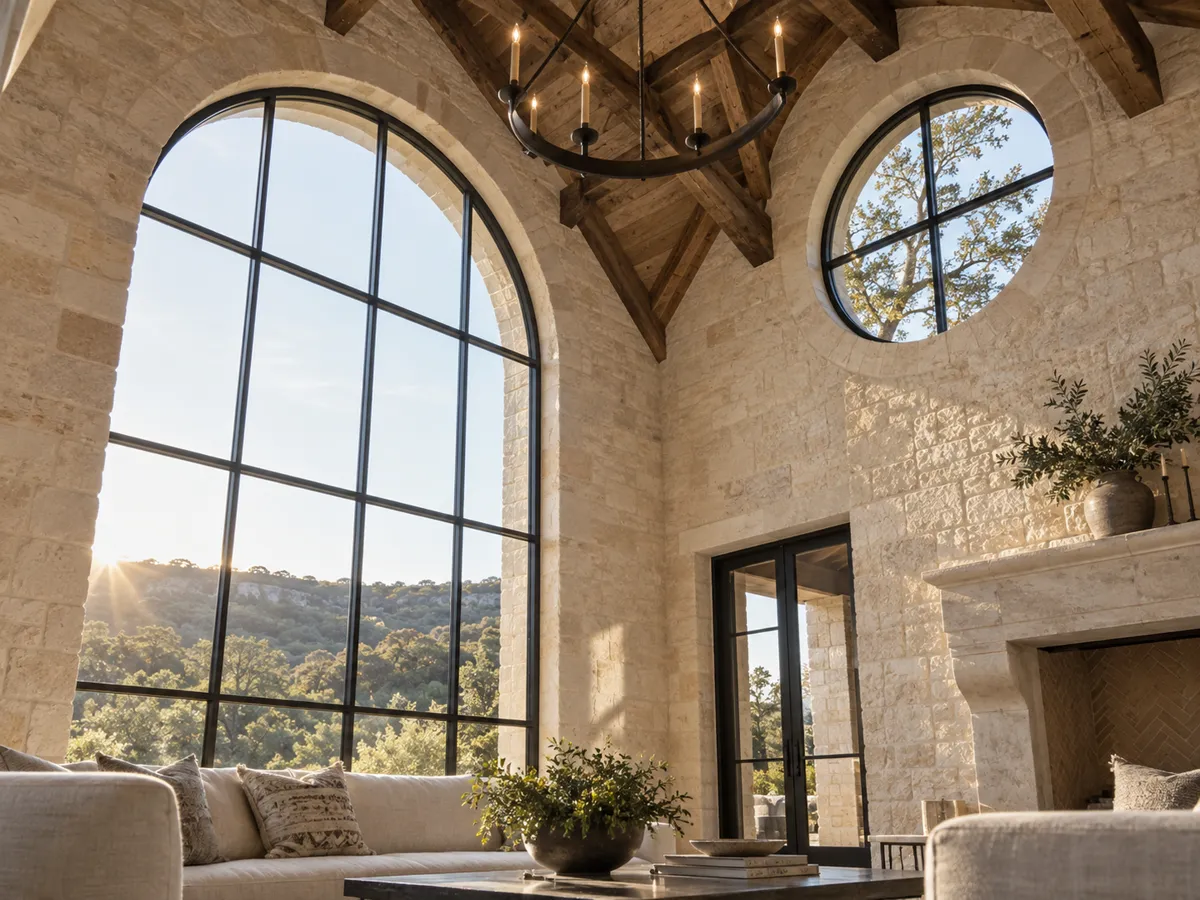
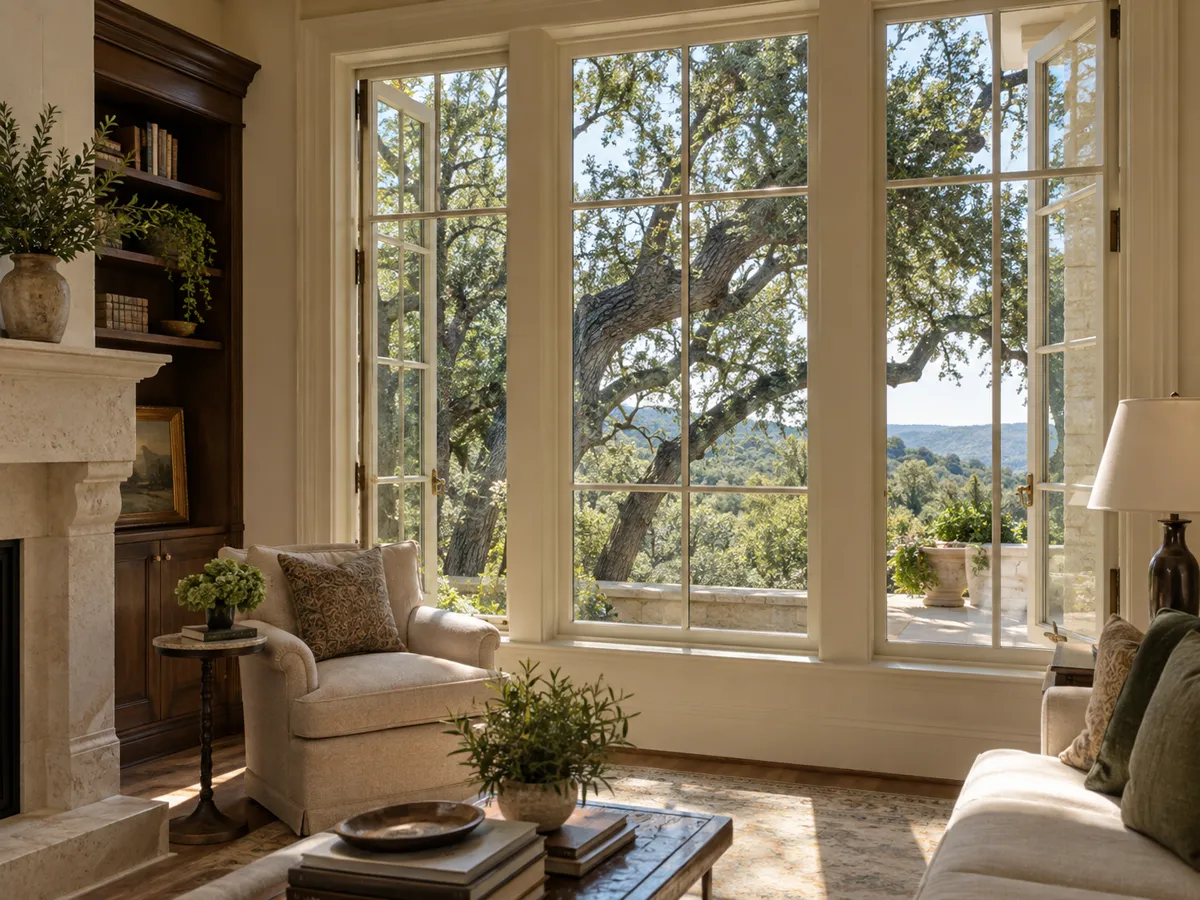
Austin Quality Windows handles window installation in Lakeway, TX, and is a trusted Travis County specialist, specializing in multi-slide door walls set into widened openings, glass sunroom enclosures and new windows with thermally broken aluminum frames. We offer steel windows and doors and clad-wood casements.
- Free in-home measure
- Elevations you approve
- Installed to manufacturer instructions
- One written price
Windows and glass in Lakeway
Our team provides the header and framing work a larger opening needs, delivering brighter, cooler rooms for homes and permitted, inspected alterations for both residential and commercial projects. The same crew that measures each opening sets the unit, flashes the sill pan to the manufacturer's written instructions and water-tests it before any trim goes back.
From a framing change that needs its permit before the first cut to a glass sunroom opening onto the back deck, our team handles every detail. Serving Lakeway, The Hills and Volente, we file with the city first so your permit fee stays the standard one.
Why Austin Quality Windows
How We Work
No handoffs between a salesperson, a measurer and a subcontracted crew. The crew that measures your openings installs the windows.
Where Lakeway Draws the Permit Line on Glass Work
Lakeway is a city on Lake Travis about 16 miles west of Austin, with Hurst Creek running through it to the lake. Its building permit division is specific about what needs a permit, and it reads well against a window job.
Section 24.02.081 lets an owner make minor improvements and repairs without a permit provided there is no structural, electrical, mechanical or plumbing system alteration. The work that does need one includes additions such as screened-in porches, sunrooms and deck enclosures, and alterations such as framing modifications.
- A door wall in a widened opening: cutting a bigger hole in a wall is a framing modification, so it is permitted work.
- A sunroom or an enclosed deck: named outright in the code as an addition that needs a permit.
- A new header or beam: structural, so it falls outside the minor repair exemption by definition.
- A unit set into its existing opening with no framing change: the code text does not name windows either way, so we ask the city at quote time rather than assume.
We read the job against the current code when we quote it, because ordinances get amended and the version in force is the one that counts.
The Doubled Fee, and Why We Never Start Early
Lakeway puts a price on impatience. Section 24.02.083(b) says that where permitted work is commenced before a required permit is obtained, the fees, other than inspection fees, shall be doubled. Paying the doubled fee does not excuse the work from the rest of the article either.
On a glass job the temptation to start early is real. The units have arrived, the crew is free, and the opening only needs a few inches more. That few inches is exactly the framing modification the code lists.
- Permit before demolition: no wall is opened for a bigger unit until the permit is issued.
- Drawings that match the permit: the elevations and header details we file are the ones we build, so the inspector sees what was approved.
- Inspections on schedule: we book them as the work reaches each stage, so trim never covers something the city has not seen.
It is the least glamorous part of the job and it protects you from paying twice for the same paperwork.
The 2021 Codes a Lakeway Opening Is Built To
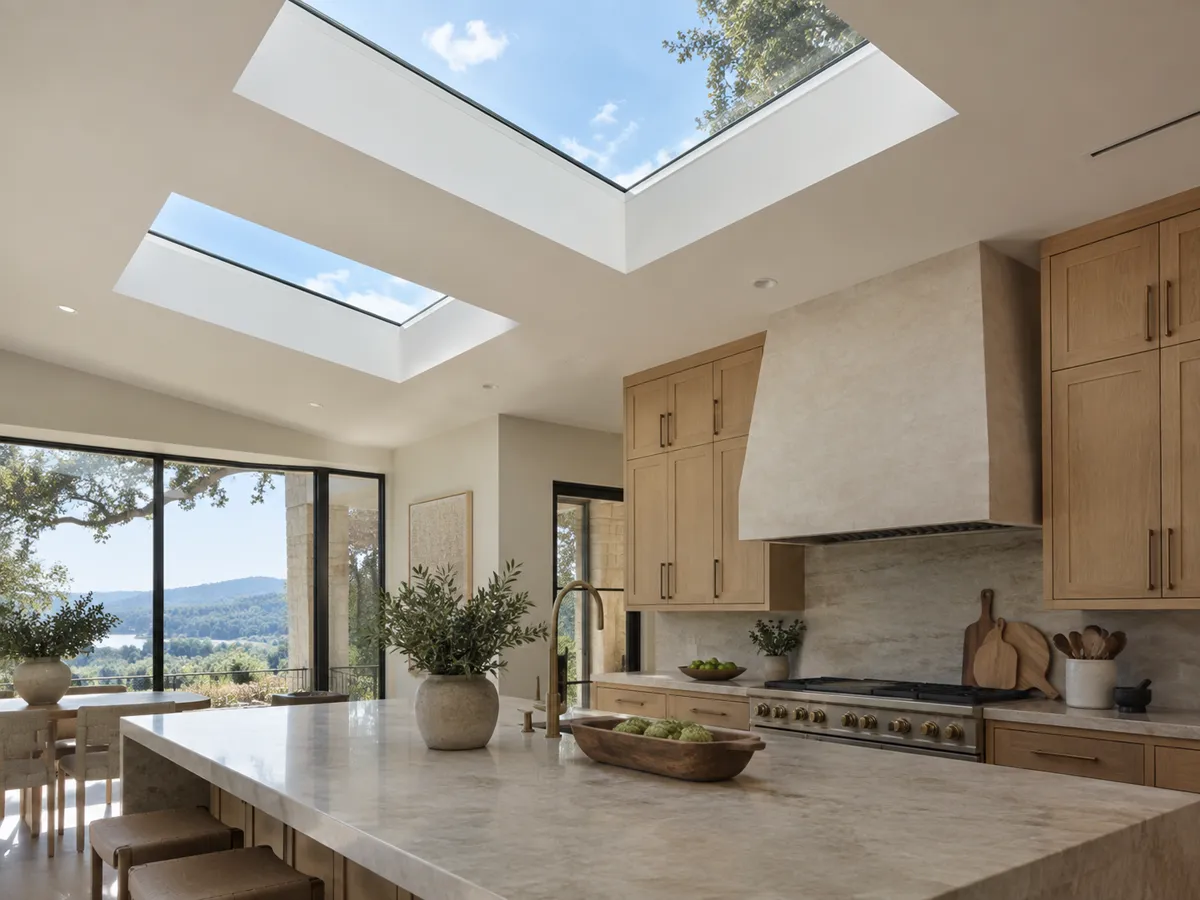
Through Ordinance 2023-06-20-02, adopted on June 20, 2023, Lakeway's Section 24.02.082 adopts the 2021 International Residential Code, the 2021 International Energy Conservation Code and the 2021 International Existing Building Code, among others, with the 2021 International Fire Code or the version adopted by the fire district serving the address, ESD No. 6 or No. 8. That is newer than the state's floor, which is still the energy chapter of the 2015 IRC.
For glass, the practical meaning is that an existing house is judged under an existing building code and a current energy code. Travis County is in Climate Zone 2, and the performance of every unit is read from its NFRC label, so the label is the first thing we check on a product sheet.
- U-factor: how fast heat moves through the whole unit. Lower insulates better.
- Solar heat gain coefficient: the share of the sun's energy that reaches the room, from 0 to 1.
- Low-E and gas fill: a coating that reflects infrared heat and an argon fill between panes do most of the work on both numbers.
We confirm the exact limits in the edition Lakeway enforces when we quote, and specify the glass to meet them.
Houses Built Across Lakeway's History
Lakeway began as a 2,700 acre ranch owned by Houston oilman Jack Josey. Construction on the resort started in October 1962, the grand opening came on July 12, 1963, and property owners voted to incorporate in June 1974. A town that has been building since 1962 can hold a house from any decade after it, and the era of the house decides the job.
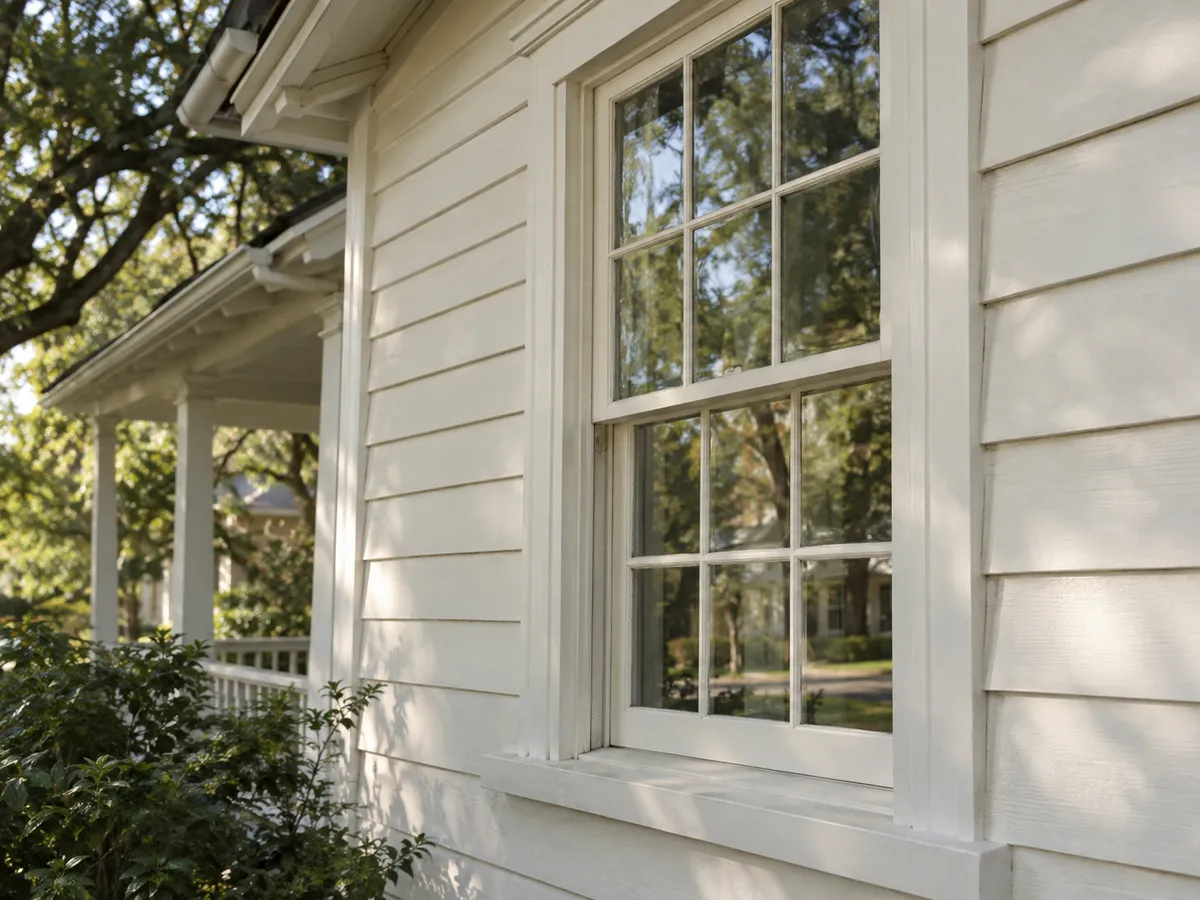
- An older house with its original units: if it still carries early aluminum sliders or single-pane glass, the conversation is about a modern glass package and a frame that no longer conducts the heat straight through, often thermally broken aluminum or clad wood.
- A deck that wants to become a room: enclosing it in glass is the deck enclosure the code lists, so it is drawn and permitted as an addition.
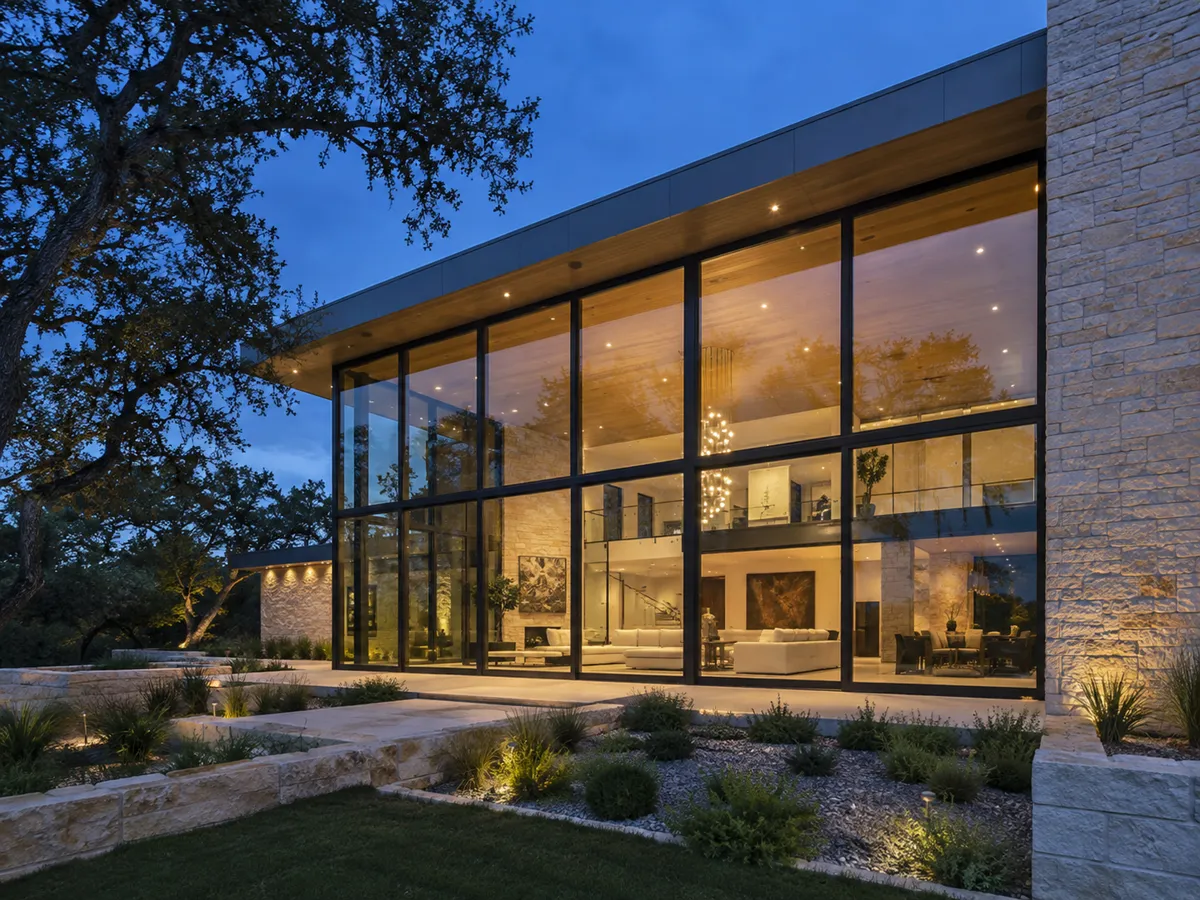
- A newer house facing the water or the hills: the question is a wider opening, a multi-slide door wall or floor-to-ceiling glass, which usually means a new header.
We find out which house you have at the measure, not from a guess about the street.
Sunrooms and Glass Enclosures Drawn as Lakeway Additions
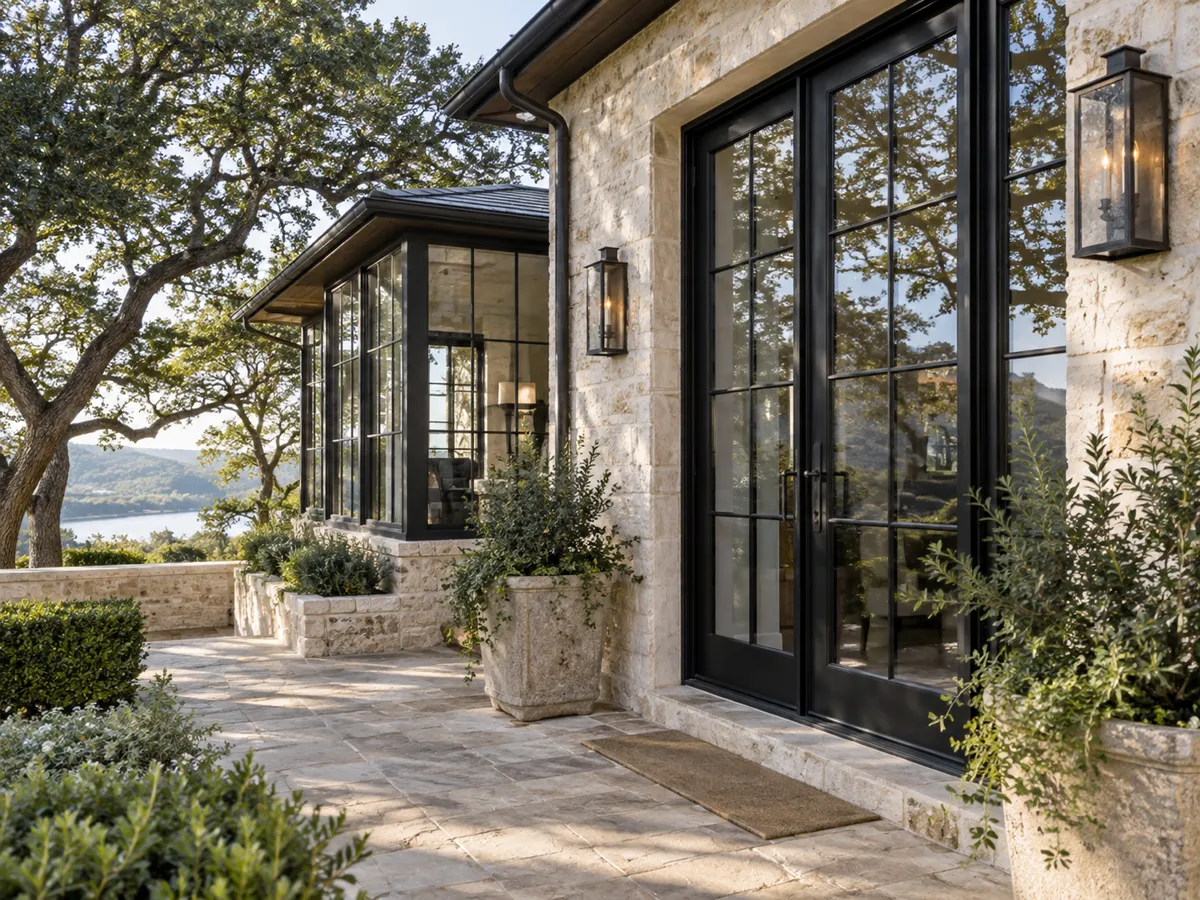
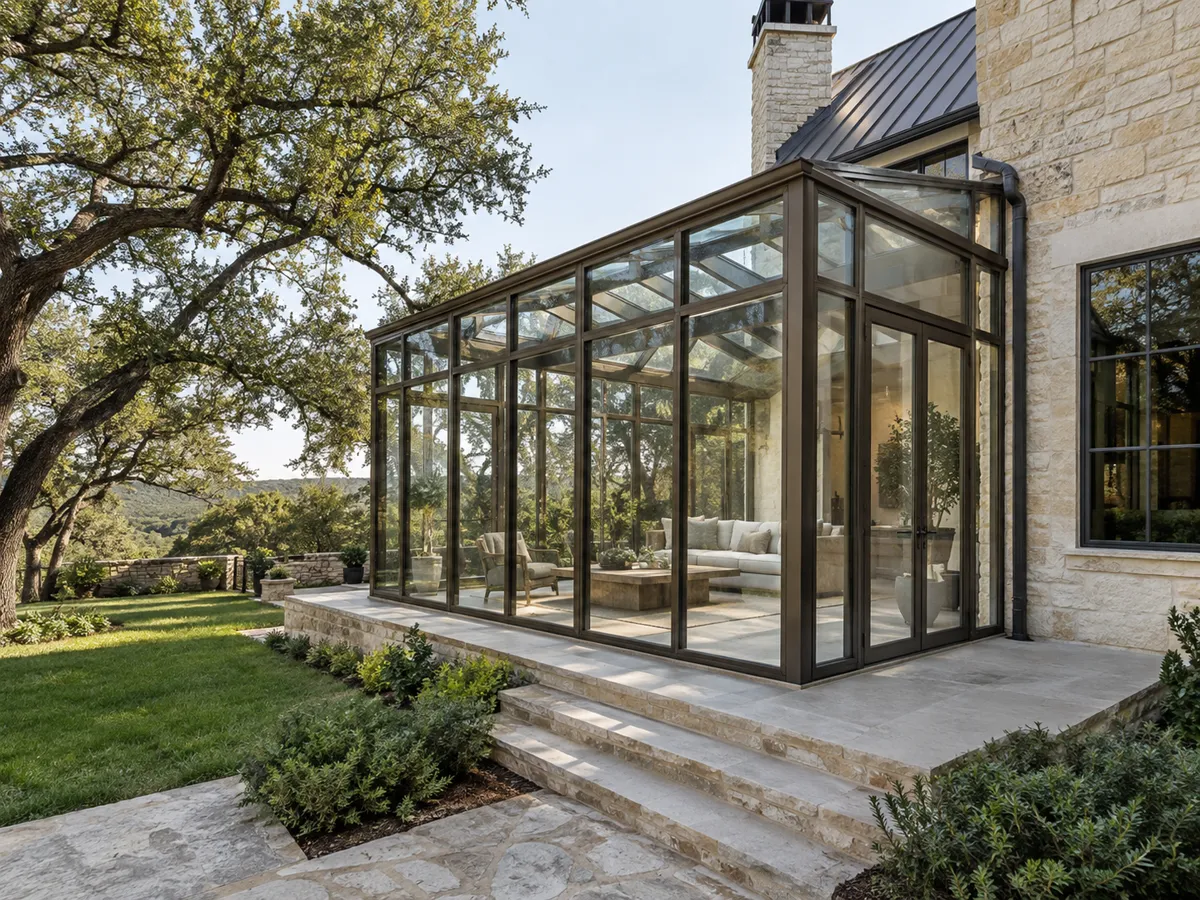
Because Lakeway lists sunrooms and deck enclosures by name, a glass room here starts as a set of drawings rather than a delivery. We treat it as the addition the code says it is.
- Plan and elevations: the footprint, roof tie-in and every glass panel drawn to scale for the permit set and for your approval.
- Framing and roof: where the room meets the house, the roofline and the flashing are detailed before any glass is ordered, since that joint is where water finds its way in.
- Glass chosen for the exposure: a room walled in glass takes the sun on several sides, so the solar heat gain of each panel matters more than on a single window.
- Doors into the house: the opening between the old room and the new one is usually a framing modification too, and it goes on the same permit.
One permit, one set of drawings and one crew keeps the addition from being built in pieces that do not agree with each other.
What Moves the Cost of a Lakeway Window Project
We give no per-opening figure on this page. The same door wall costs a different amount in a wall that needs a new beam than in one that already has the span. These are the drivers we price.
- The glass package: dual or triple pane, low-E coating and its solar heat gain, laminated for sound or security, tempered where the code requires safety glazing, tint and gas fill.
- Frame material: vinyl, fiberglass, aluminum-clad wood, thermally broken aluminum or steel, and the interior wood species and finish.
- Opening size and count: oversize and custom shapes, operable versus fixed, and how many openings change at once.
- Structural header work: enlarging an opening, a new header or beam, an engineer's letter for a wide span, a flush sill cut into the slab.
- Access: a lift or crane on a lake or hillside lot, second-storey glass, staging on a slope.
- Permits and approvals: the city permit, inspections, and HOA architectural approval where your section has one.
- Removal and trim: old units out, interior and exterior trim, and stucco, stone or siding repair around the opening.
A free in-home measure turns all of that into a written quote.
The process
From First Measure to Finished Openings
Four steps, and nothing is ordered until you have signed off on the drawings and the price.
Free in-home measure
We measure every opening, check the framing and the header, and talk through glass, frame material and how each window should operate.
Elevations and a written price
You get drawings of every unit for your approval and for any HOA or historic review, with one written price.
Ordered to your sizes
Units are ordered to the approved sizes and glass package, and checked against the drawings when they arrive.
Installed and water tested
Old units out, openings flashed, new units set, sealed and water tested, then trim and cleanup.
Windows, Doors and Glass We Install
Questions
Lakeway: Window Questions
Do I need a Lakeway permit for new windows?
Any framing change, sunroom or deck enclosure needs one under Section 24.02.081. A unit that fits its existing opening with no structural change may fall under the minor repair exemption, and we confirm that with the city when we quote.
What happens if work starts before the permit?
Lakeway doubles the permit fees, other than inspection fees, under Section 24.02.083(b). We do not open a wall until the permit is issued.
Can you turn my deck into a glass room?
Yes. Lakeway lists deck enclosures and sunrooms as additions that need a permit, so we draw the enclosure, file it, and build it once it is approved.
Which code does Lakeway use for my windows?
The city adopted the 2021 IRC, IECC and Existing Building Code in 2023. We check each unit's NFRC label against the edition in force at quote time.
What drives the price?
Glass package, frame material, opening size and count, header work, access, permits and approvals, removal and trim. You get a written quote after a free measure.
How long from order to install?
It depends on the manufacturer, the glass and when the permit issues. We give you the date in writing with the quote.
Should I restore my old windows or change them?
If the frames are sound and the glass is the only weakness, keeping them can be reasonable. Where the frame itself carries heat straight through, as early aluminum does, a new unit with a modern glass package is usually the better spend. We give you an honest answer at the measure.
How long will a room be open during a door wall install?
That depends on whether the opening is being widened and a new header set. We tell you in writing, room by room, before the work starts, and we plan it so the permit inspections do not hold an open wall.
Do you give a warranty?
Yes, a written warranty on every job.
Talk to us about windows in Lakeway
Free in-home measure across Austin and the west side. We call you back to set a time.
Calls only, we do not receive text messages.