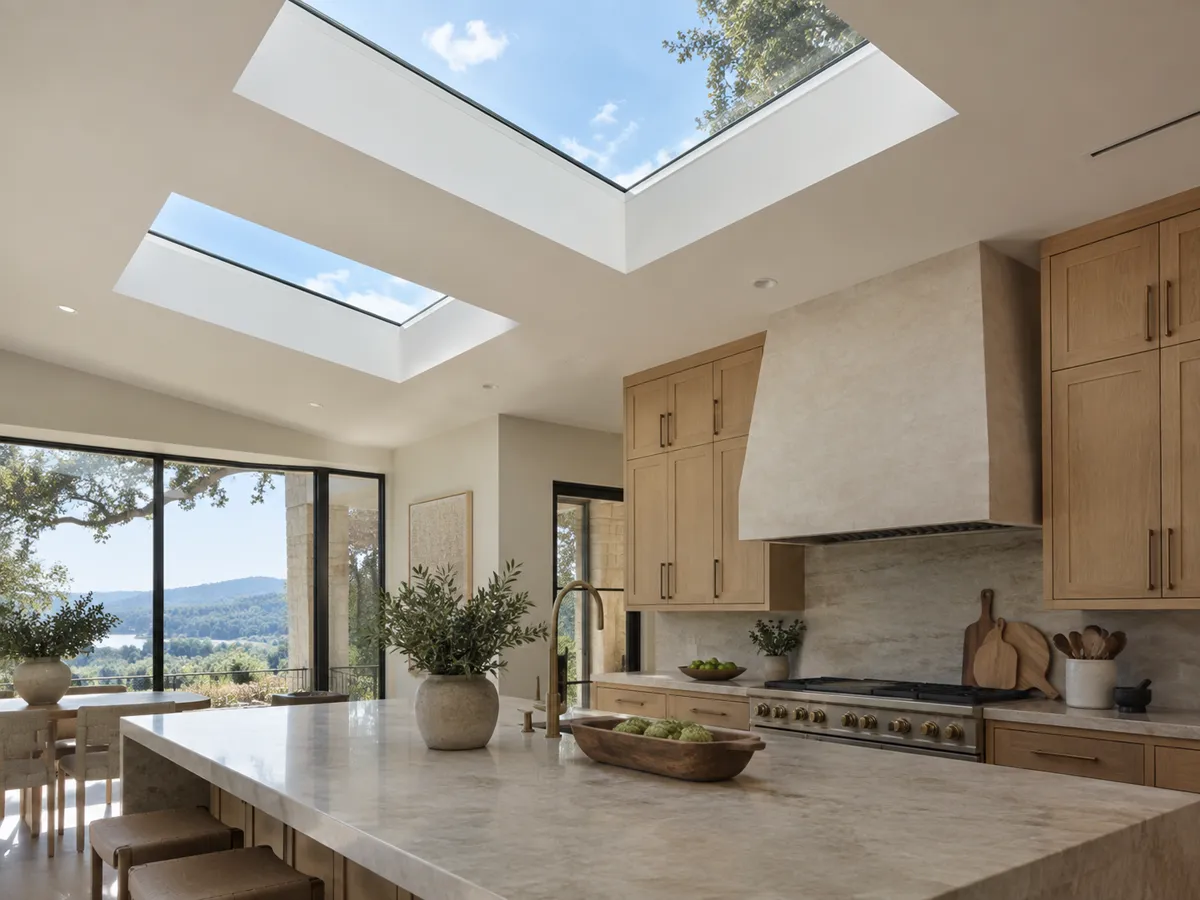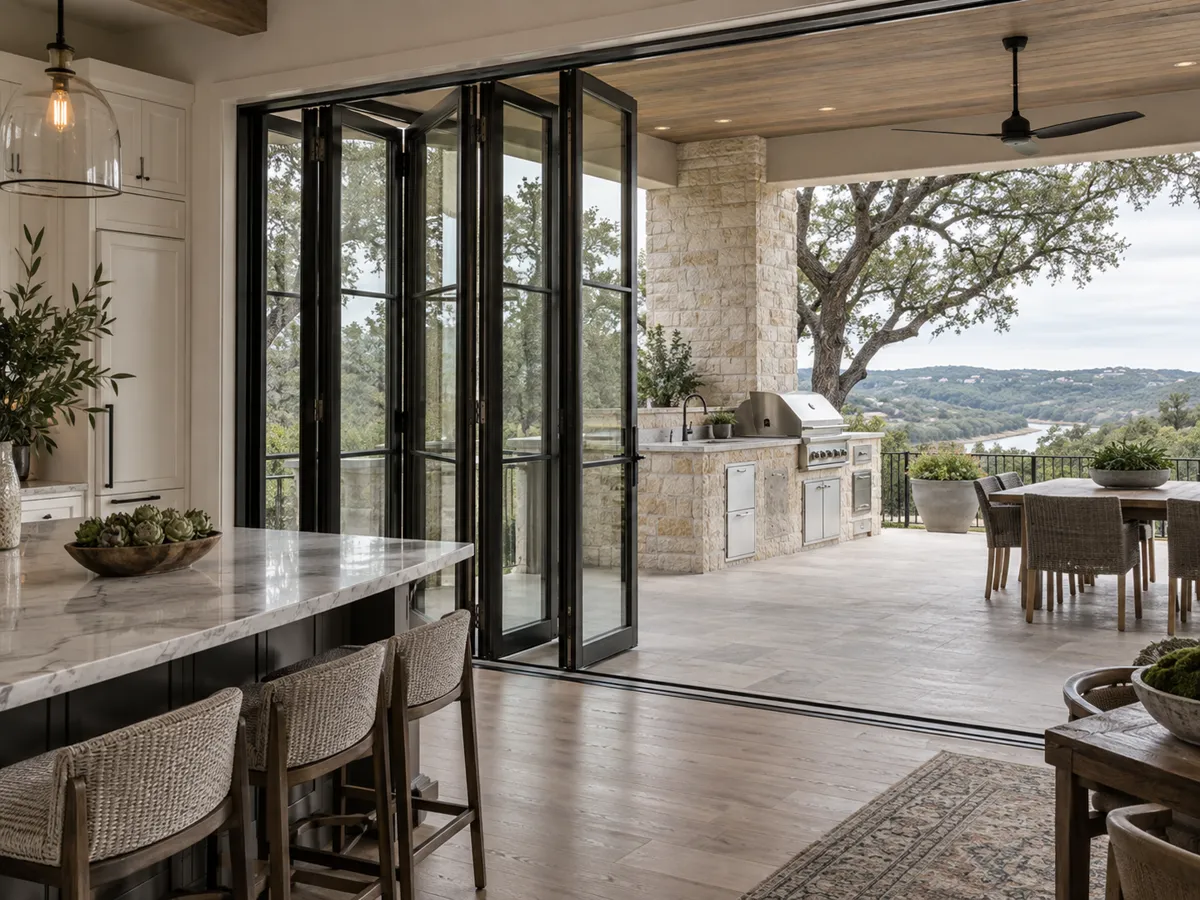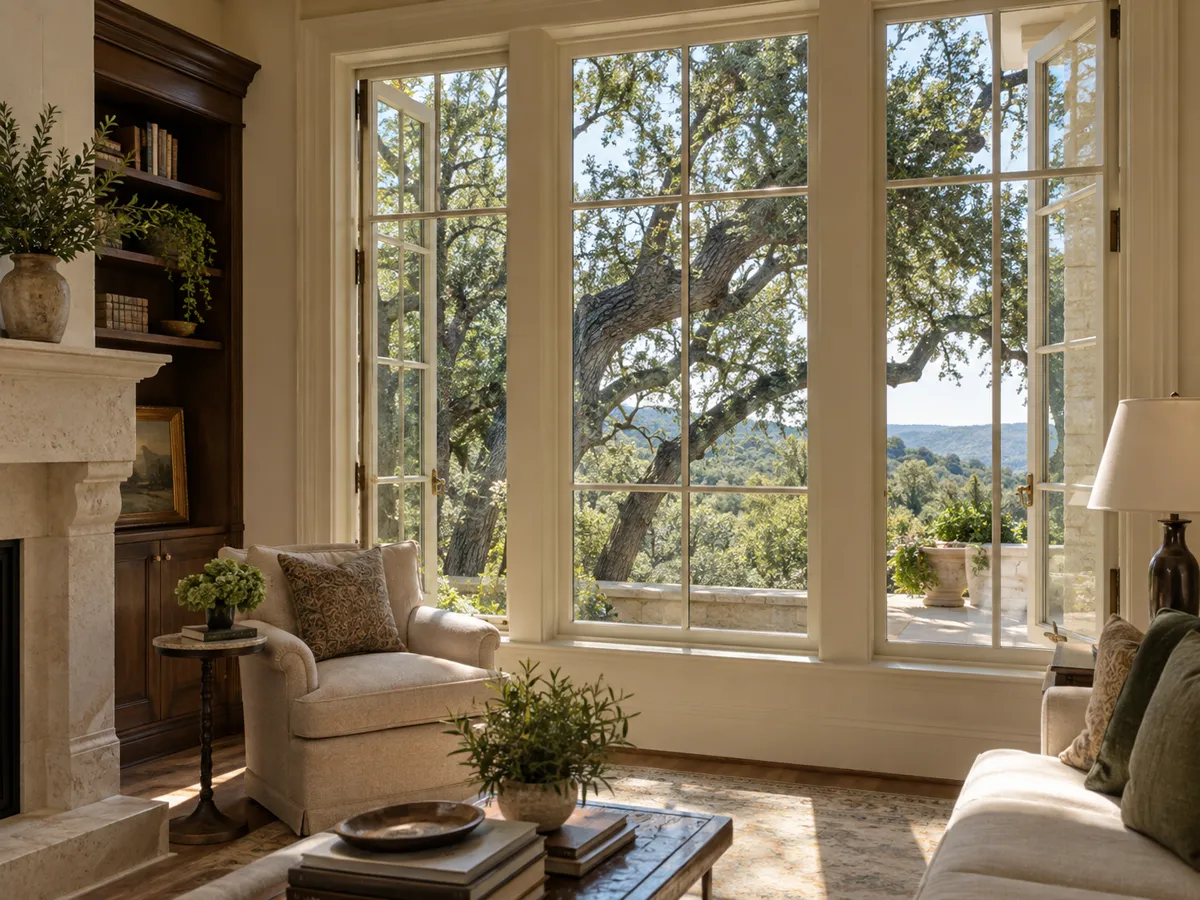
Sunroom with a solid roof
Strictly, a sunroom has an opaque roof, with the glass in the walls. It is the most forgiving design in a hot climate, because the roof keeps the high summer sun off the room while the walls give you the view.
Austin Quality Windows designs and builds sunroom additions in Austin, TX, and is Travis County's trusted specialist in glazed rooms added onto finished homes, specializing in four-season sunrooms, glass-roofed solariums and knee-wall garden rooms. We offer tempered glazing on every wall and laminated overhead glass for the roof.
Our team provides the framing, roof tie-in and glass package for each sunroom, delivering a bright room that stays comfortable through high summer for homeowners and a light-filled lounge or dining space for both residential and commercial projects. Before any glass is ordered, the same crew that measures your house draws the new sunroom in elevations you approve, and we flash every roof and wall joint to the manufacturer's written instructions.
From tying a glazed roof into the existing rafters to the last bead of sealant on the knee wall cap, our team handles every detail. Serving Austin, Lakeway, Lost Creek and Steiner Ranch, we add glass rooms that are permitted, approved by the neighbourhood and built for the heat.
Why Austin Quality Windows
No handoffs between a salesperson, a measurer and a subcontracted crew. The crew that measures your openings installs the windows.
A sunroom is a room that lets in abundant daylight and views of the landscape while sheltering you from the weather. People call it a Florida room, a garden room, a patio room, a sun porch or a three-season room, and the names cover real differences in how the room is built.
Strictly, a sunroom has an opaque roof, with the glass in the walls. It is the most forgiving design in a hot climate, because the roof keeps the high summer sun off the room while the walls give you the view.
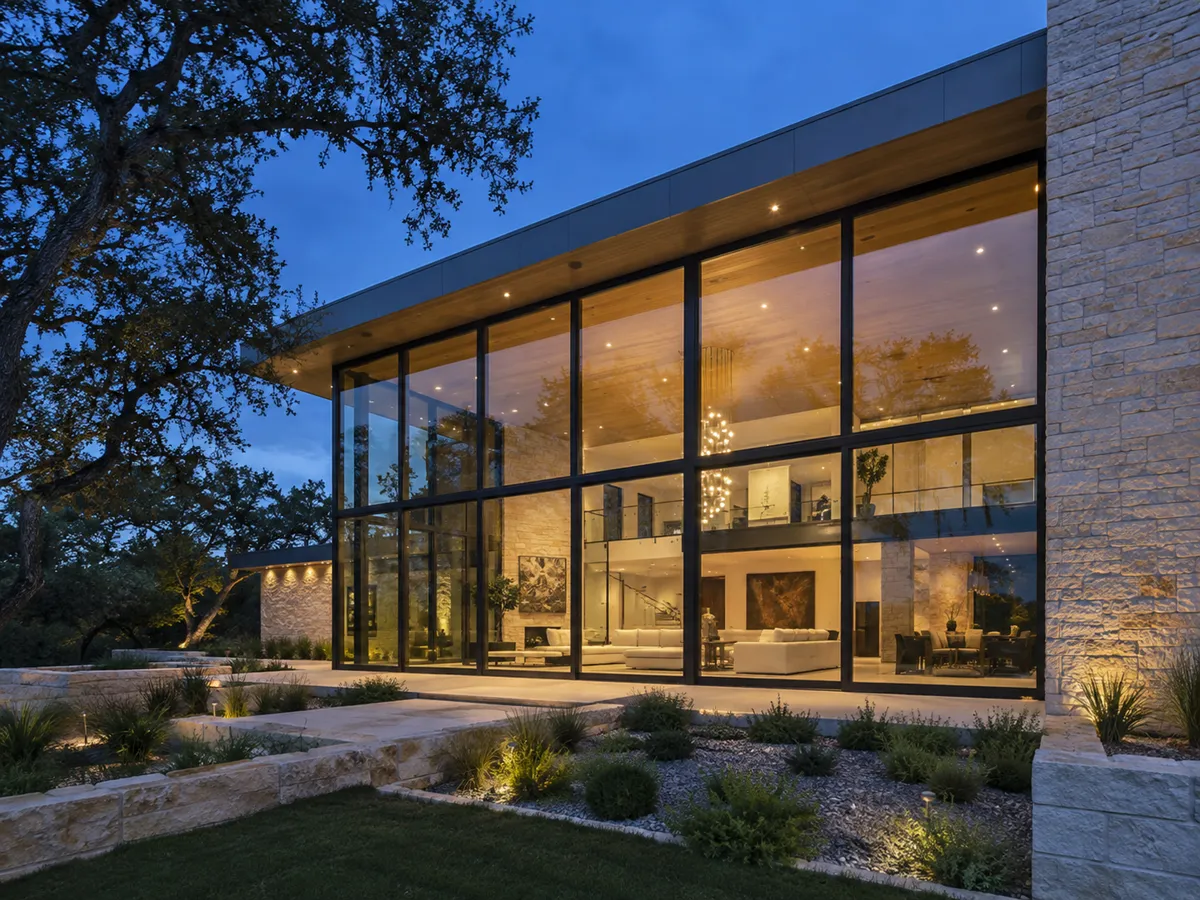
A solarium has glass walls, save the one against the house, and a roof made entirely of framed glass. It is the most dramatic room you can add, and the hardest to keep cool through an Austin summer.
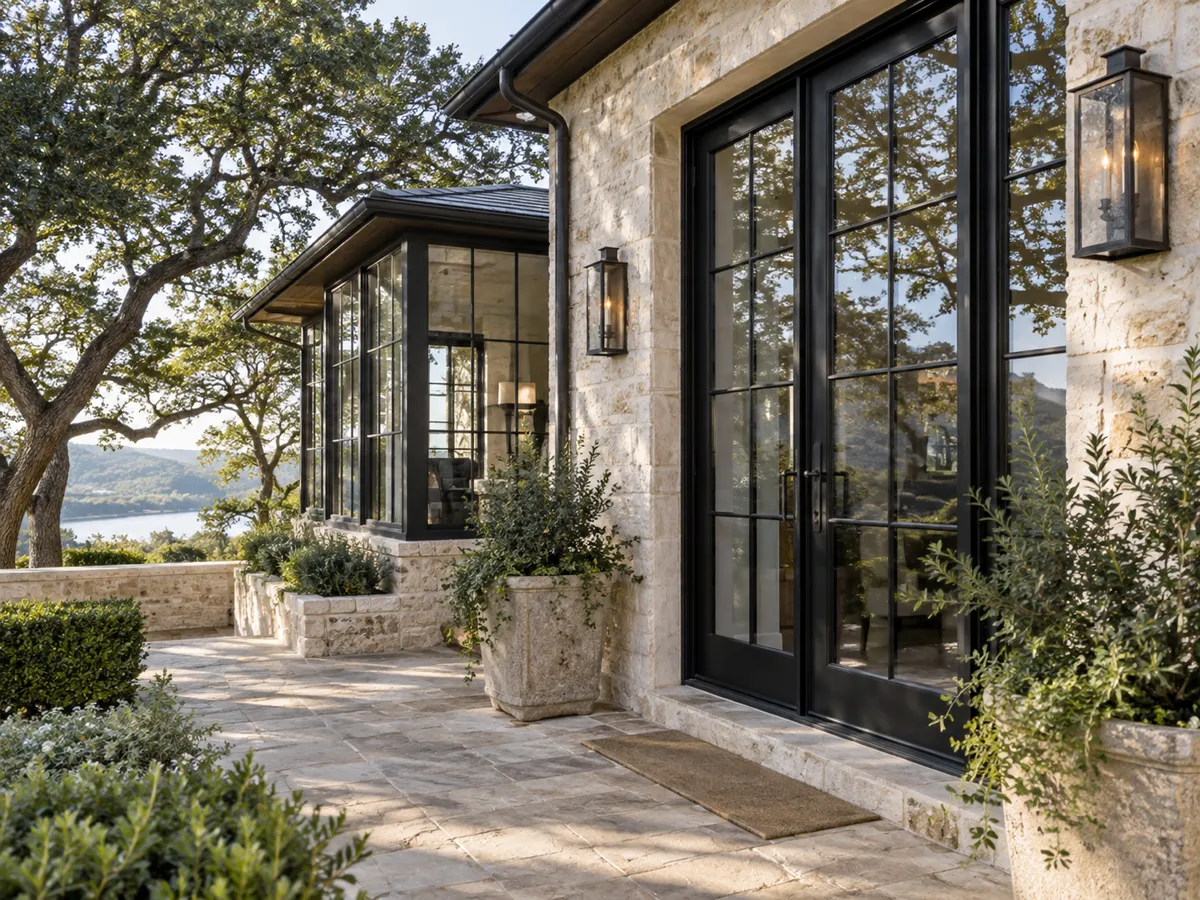
Attached sunrooms are commonly built as tempered glazing on top of a brick or wood knee wall. The knee wall ties the room visually to the house, hides furniture backs and outlets, and puts the glass where the view is.
A three-season room is used when the weather allows. A four-season room is insulated, glazed with insulated units and conditioned so it works in August and January alike, and that is what we plan for.
A sunroom addition is a building project first and a glass project second. It needs a foundation or a properly supported floor, framed walls or posts, a roof that ties into the existing structure, and an opening from the house into the new room.
Expect a permit. Lakeway's building code lists sunrooms by name among additions that require one and doubles the fees when work starts before it is issued. West Lake Hills requires a permit for any alteration.
The Texas guide to the energy code used across Travis County applies its window table to additions. In Climate Zone 2 that means a 0.40 fenestration U-factor and a 0.25 solar heat gain coefficient.
Steiner Ranch, Barton Creek and Lost Creek each review glass changes through an architectural committee or POA. Steiner Ranch caps flat-glass skylights at ten percent of the roof area, which shapes any glass roof.
City of Austin historic standards ask that historic window and door openings not be enlarged, moved or enclosed, except where an addition requires it. A rear sunroom is usually the easier conversation.
Opening the house wall into the sunroom usually means a new header over a wider opening. We coordinate with your builder and roofer so the roof tie-in, flashing and gutters are done in the right order.
Codes and fees change, so we check the current rule for your address when we quote. The energy code limits go further than the walls: in Climate Zone 2 a skylight is held to a U-factor of 0.65, and the 0.25 solar heat gain coefficient applies to windows, skylights and glazed doors alike. The code requires those U-factor and SHGC numbers to come from an NFRC rating, which is printed on the label of every unit we order. We also ask for an engineer's letter wherever the header or the glass roof span calls for one.
The neighbourhood rules we see most often on a sunroom:
A sunroom on the rear of a landmark or local historic district house goes through historic review before work starts.
Austin reaches 90 degrees on about 123 days a year, and 29 of those days reach 100. That is the design problem for any sunroom here, and it is mostly a roof problem.
Passive solar guidance is blunt: sunspaces overheat easily in summer, and solar gain through glazed roofs is especially troublesome. A glass roof takes the sun at its highest and strongest, for the whole middle of the day.
Roof glass chosen for a low solar heat gain coefficient first, shading over it at peak sun, vents high in the roof paired with openings low in the walls, and insulated units on every face.
Some contemporary glass rooms use self-tinting glass that darkens as the heat builds through a summer day, along with argon-filled units and heat-reflective films. We will talk through whether it suits your exposure.
Serious overheating follows when a sunroom's ventilation is not designed properly, so we plan the roof and the airflow together. In sunny southern climates a low solar heat gain coefficient matters more than a low U-factor, which is why the roof glass is chosen for low SHGC before anything else. Double glazing is the minimum on every face.
Shading does more than any coating alone. An overhang, louvers or shades over the roof glass at peak sun cut the heat before it reaches the room. Operable vents high in the roof, paired with openings low in the walls, let hot air rise and escape in a stack effect. And where the goal is year-round use, a solid or part-solid roof with a few flat glass skylights often beats a full glass roof, while still bringing daylight to the middle of the room.
Every face of a sunroom is glass, so the glass package decides how the room feels. Blocking ultraviolet light matters for floors, fabric and plants in a room that sits in the sun all day, and frosted glass or glass block can go on a wall facing a neighbour for privacy.
Sunroom walls are built with tempered glazing, about four times stronger than ordinary glass and breaking into small granular pieces. US codes call for safety glass in large panes and in glass close to the floor.
Skylight glazing is one of the most common uses of laminated glass, because its interlayer holds the pieces together if a pane breaks. It also blocks nearly all ultraviolet light from the room below.
Insulated units hold two or more panes apart with a sealed spacer and argon in the gap. A low-E coating reflects infrared heat while keeping most of the daylight, which is the point of the room.
Sunroom frames are built in aluminum, vinyl, wood and newer vinyl-wood composite. Thermally broken aluminum keeps the frame slim for long spans of glass, and wood or clad wood suits a room matching an older house.
A sunroom is a small addition, and it is priced like one. We quote after a free measure rather than posting a figure, and these are the things that move it:
Every one of these is itemised in the written quote that follows the free in-home measure.
The finished room is covered by our written warranty, and the manufacturer's paperwork for every unit is handed over at the end.
The process
Four steps, and nothing is ordered until you have signed off on the drawings and the price.
We measure every opening, check the framing and the header, and talk through glass, frame material and how each window should operate.
You get drawings of every unit for your approval and for any HOA or historic review, with one written price.
Units are ordered to the approved sizes and glass package, and checked against the drawings when they arrive.
Old units out, openings flashed, new units set, sealed and water tested, then trim and cleanup.
Service area
Questions
The size, the roof type, the glass package, the frame material, the foundation and framing, access, approvals and finish work such as flooring and cooling. We list every item in the written quote after the free measure.
Almost always. Lakeway's code names sunrooms outright, and other cities require a permit for any addition or alteration. We check your city's current rule at quote time and prepare the application with you.
In most neighbourhoods we serve, yes. Steiner Ranch, Barton Creek and Lost Creek all review exterior changes, and some restrict skylight type and roof glass. We prepare the drawings and product data for the submittal.
It can, which is why we plan shading and high vents for any glass roof and pick roof glass for a low solar heat gain coefficient. For year-round use, a solid roof with flat skylights is often the better choice here.
It depends on the manufacturer, the glass and the approvals. We give you the delivery date in writing with the quote, and the build starts once the permit and any HOA approval are in hand.
Very little of the build. The sunroom is framed, roofed and glazed while the house wall is still closed, and the wall is opened into the new room near the end.
Often, if the slab, posts and roof can carry glass and meet the code for a conditioned room. We check that at the measure, and where they cannot, we tell you what has to change.
We build across Travis County, including Austin, Lakeway, Lost Creek, Steiner Ranch, West Lake Hills and Sunset Valley. Call and we will confirm your address.
Yes. Our work carries a written warranty, and each glazed unit comes with the manufacturer's own warranty documents at handover.
Free in-home measure across Austin and the west side. We call you back to set a time.
Calls only, we do not receive text messages.