
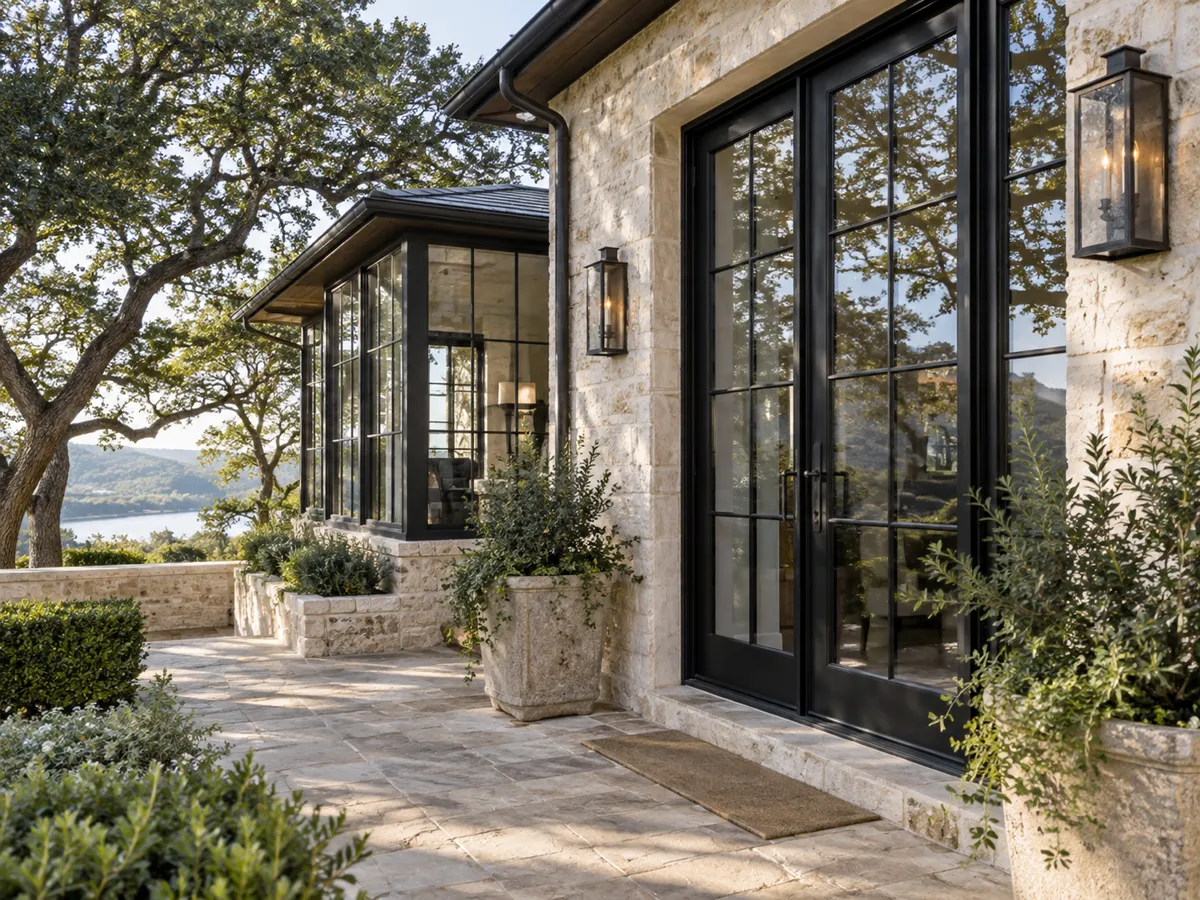
Steel Windows & Doors
Thermally broken steel windows and doors in Austin: slim sightlines, true divided lites, a glass package built for west sun. Call for a free in-home measure.
Austin Quality Windows provides window and glass services in Austin, TX and is a leading Travis County specialist in architectural openings, specializing in thermally broken steel frames, bay and bow windows and custom shaped windows. We offer skylight installation and sunroom additions.
Our team provides storefront glazing for shops and offices, delivering daylight, views and quieter interiors for both residential and commercial projects. Every opening is measured by our own installers and drawn as elevations you approve before anything is ordered, and every finished job carries a written warranty.
From a steel-and-glass door wall whose header needs an engineer's letter to a full storefront with shop drawings and submittals, our team handles every detail. Serving Austin, Lakeway, Steiner Ranch and Barton Creek, we price each service at the opening after a free measure, never off a chart.
Why Austin Quality Windows
No handoffs between a salesperson, a measurer and a subcontracted crew. The crew that measures your openings installs the windows.
Every service
Thermally broken steel windows and doors in Austin: slim sightlines, true divided lites, a glass package built for west sun. Call for a free in-home measure.
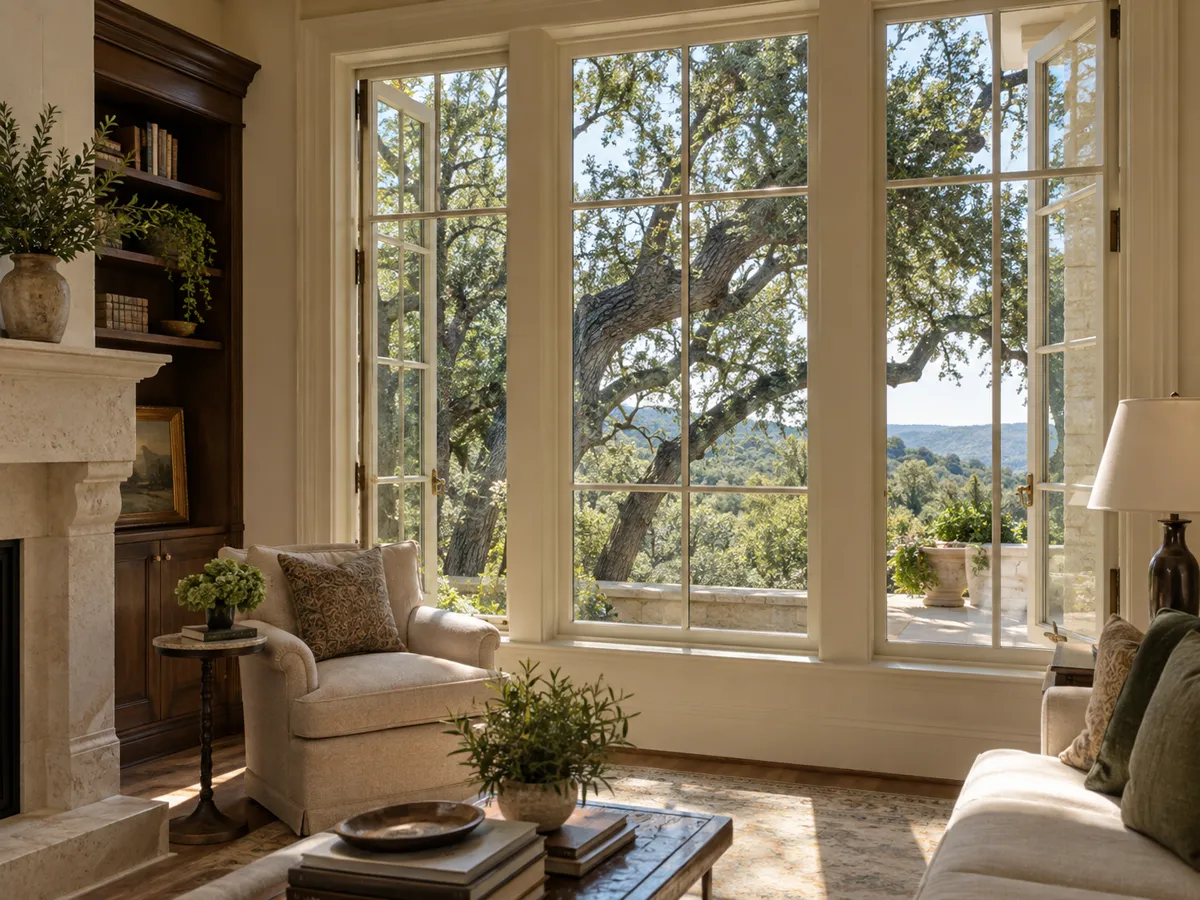
Wood clad windows in Austin: real wood inside, extruded aluminum or fiberglass outside, the interior species you choose. Call for a free in-home measure.
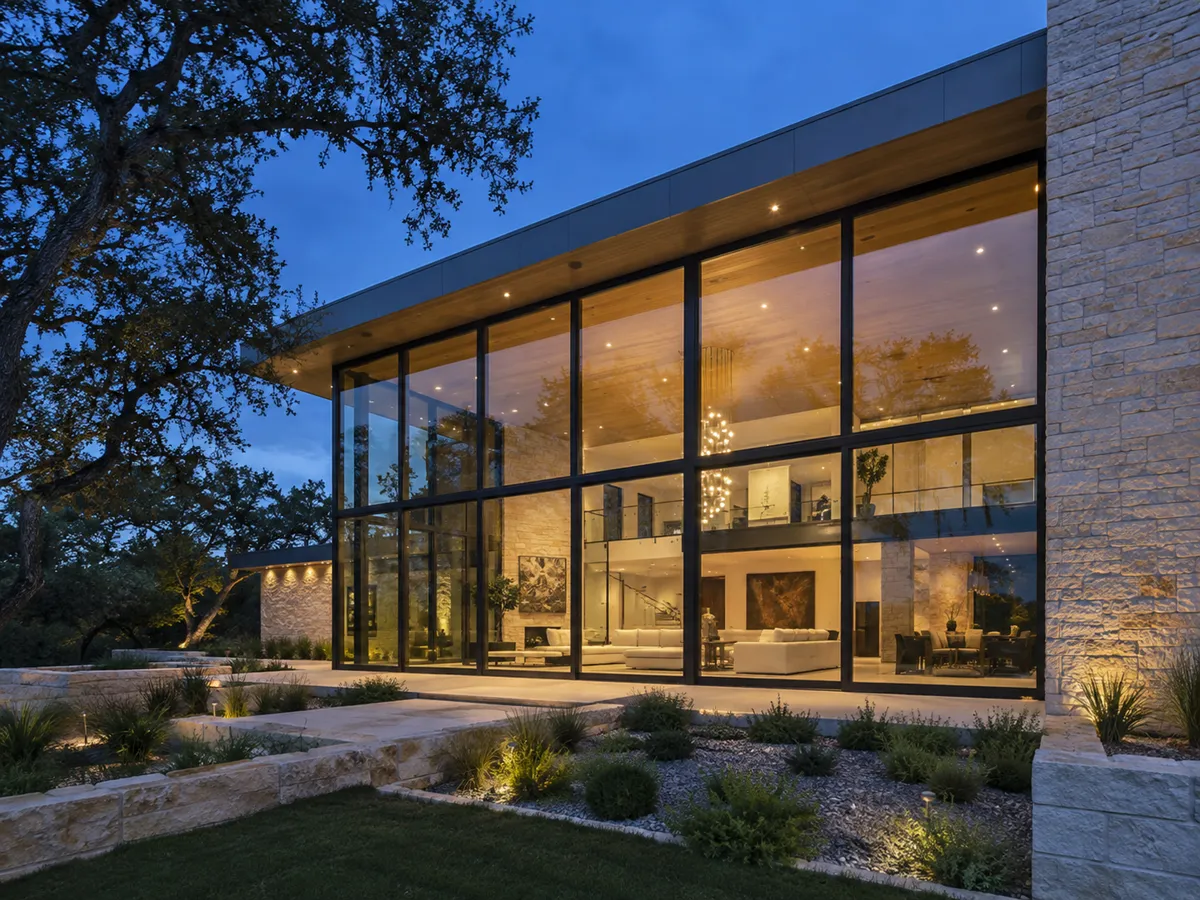
Floor-to-ceiling windows and fixed glass walls in Austin, built on engineered headers with glass specified for west and south sun. Call for a free measure.
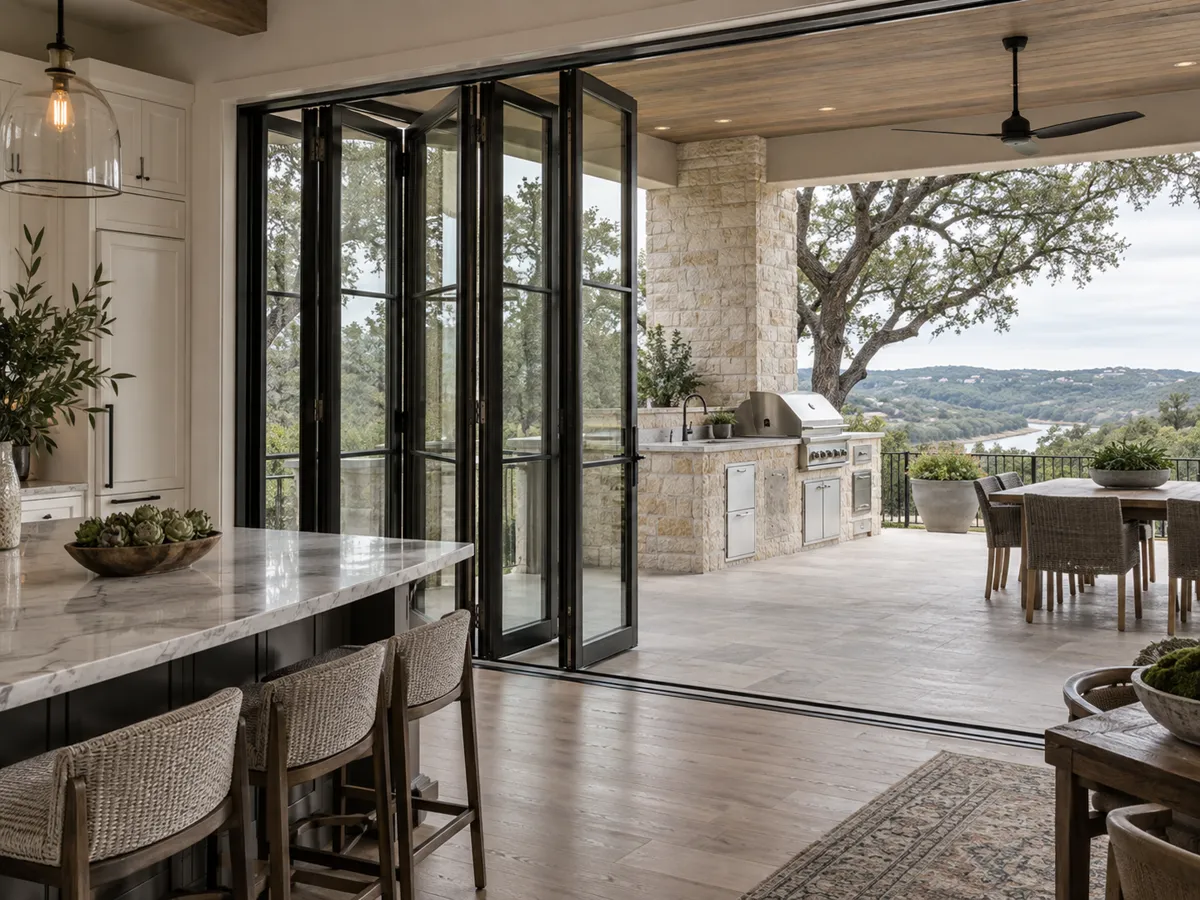
Multi-slide, pocketing and bi-fold door walls in Austin, hung on a flat header over a level, drained sill. Call for a free in-home measure.
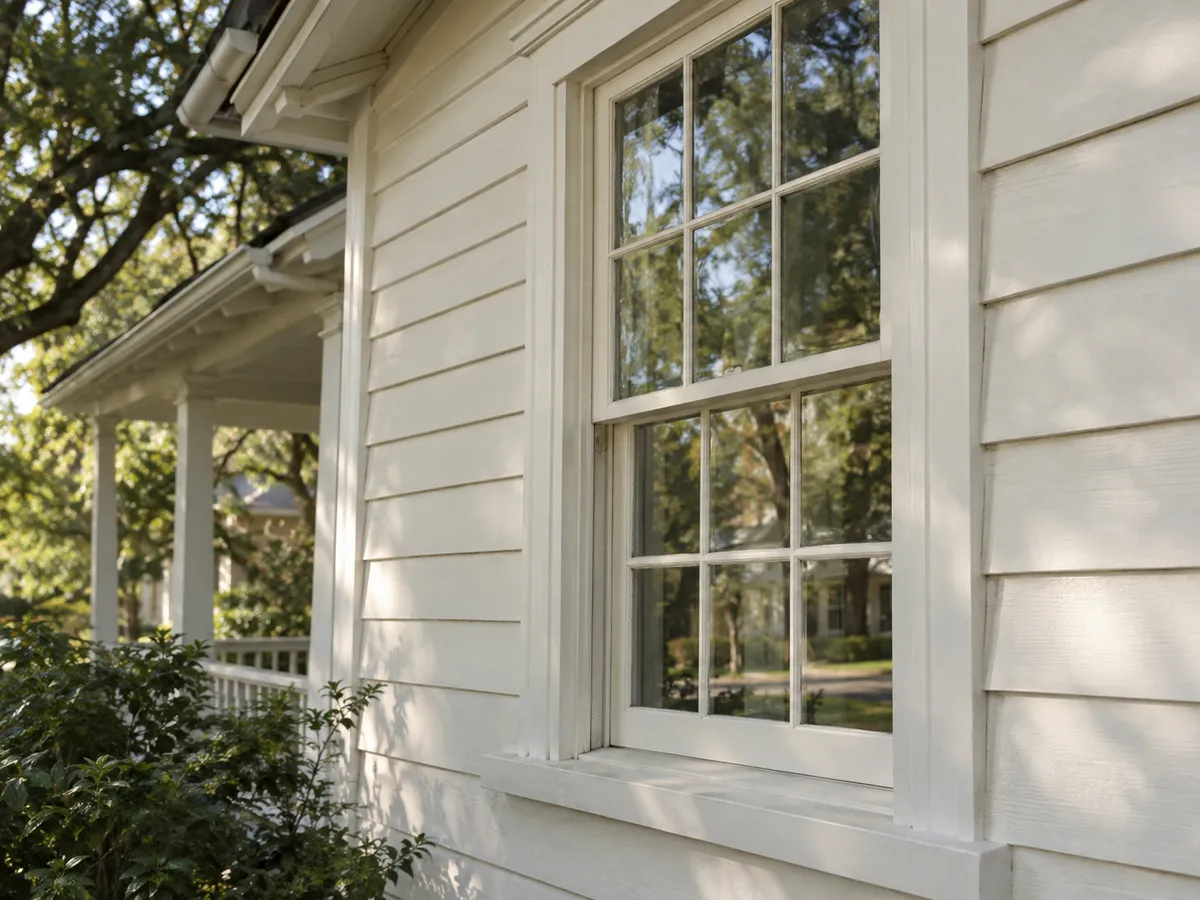
Original wood sash repaired, reglazed and rehung, with storm panels and old glass kept. Austin historic review explained. Call for a free survey.
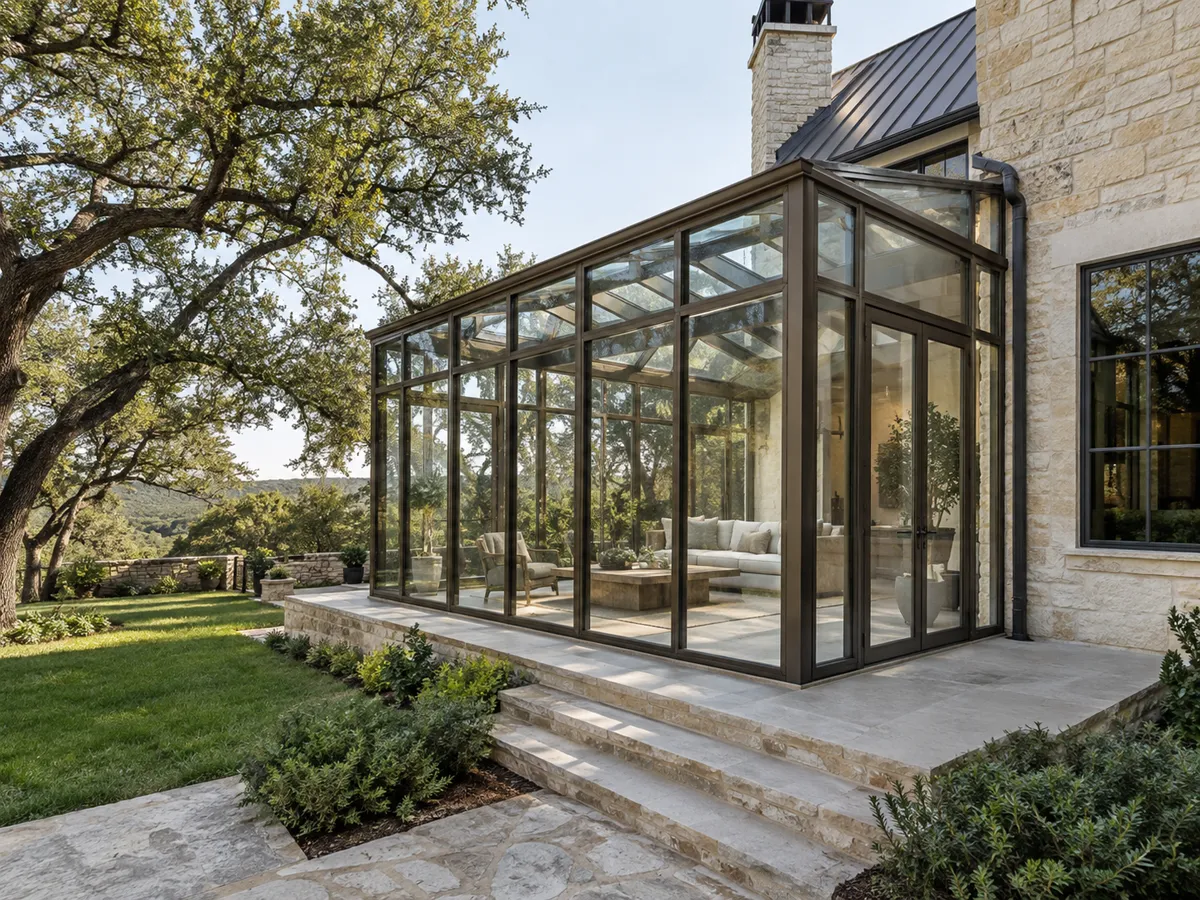
Sunroom additions and glass enclosures in Austin, permitted, framed and glazed for summer heat, with shaded, vented roof glass. Call for a free measure.
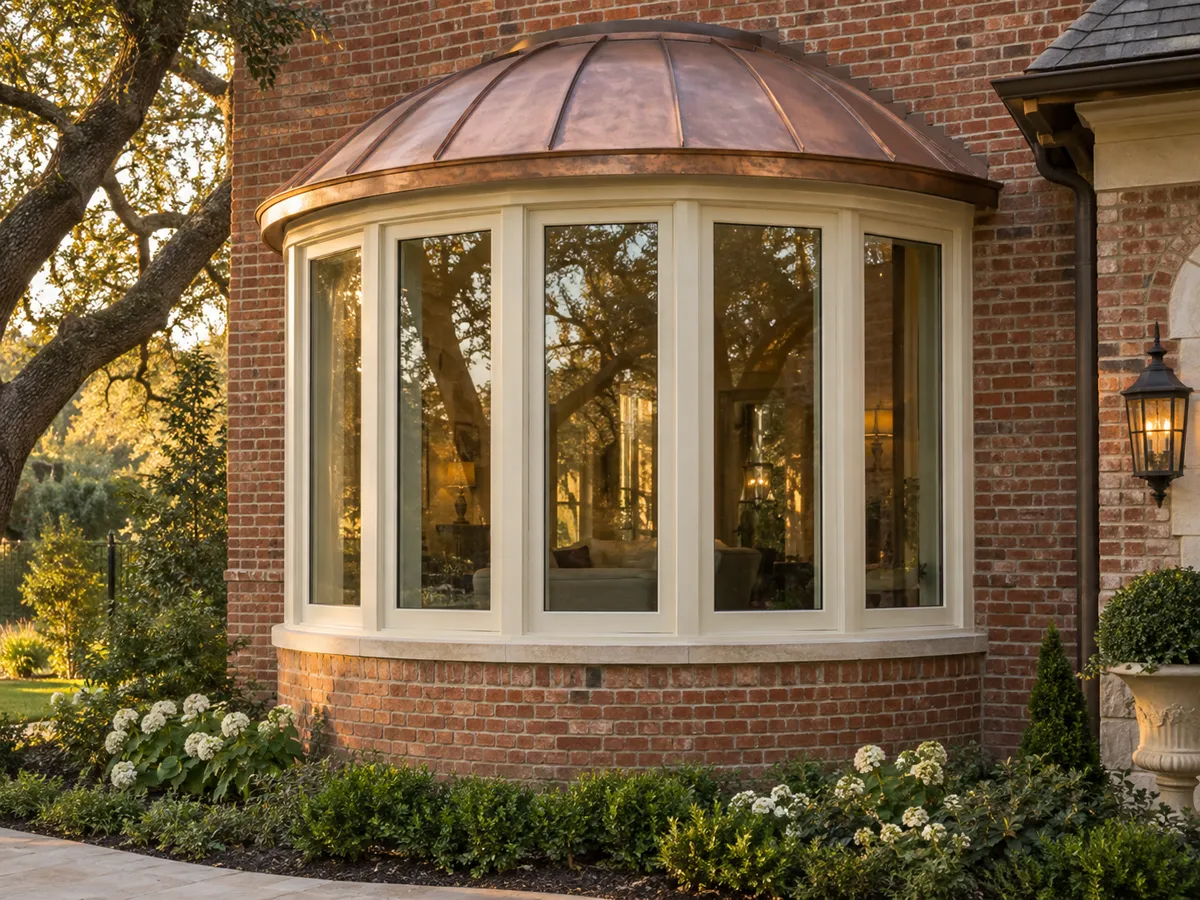
Bay and bow windows that project past the wall, with a finished seat, a flashed roof and support tied into the framing. Call for a free in-home measure.
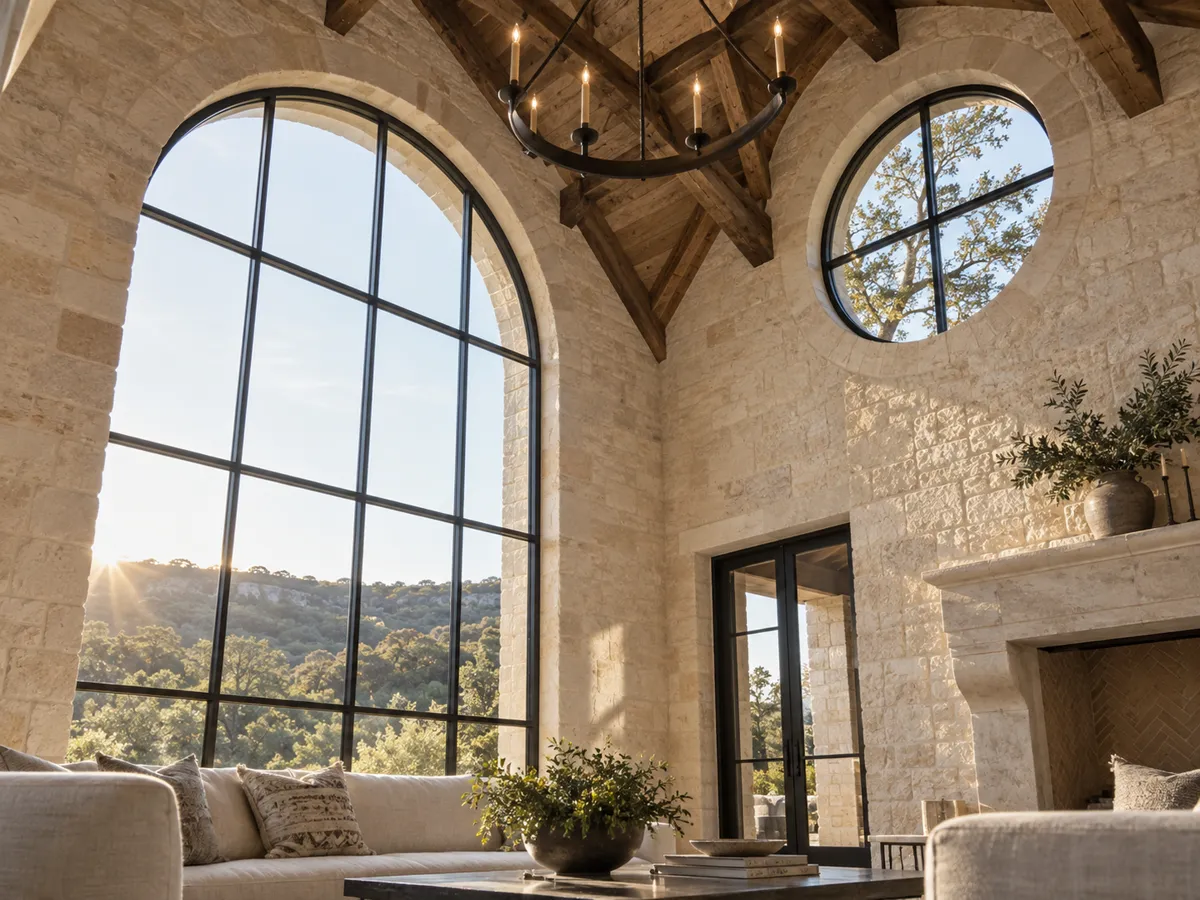
Custom shaped windows in Austin: arches, rounds, trapezoids, gable and clerestory units, templated to the real opening before they are built. Call for a measure
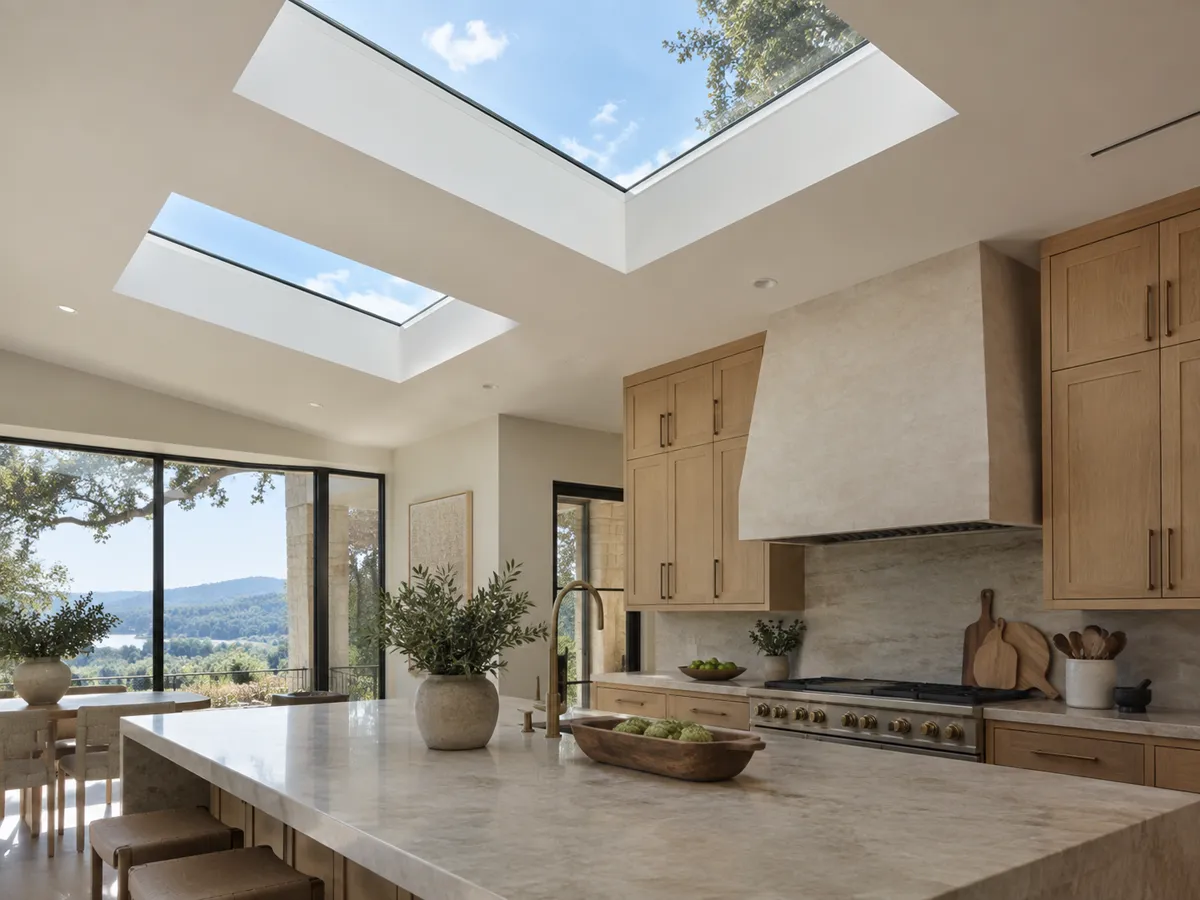
Skylights framed, curbed and flashed into the roof, with low-E glass sized for Austin heat and HOA rules checked first. Call for a free in-home measure.
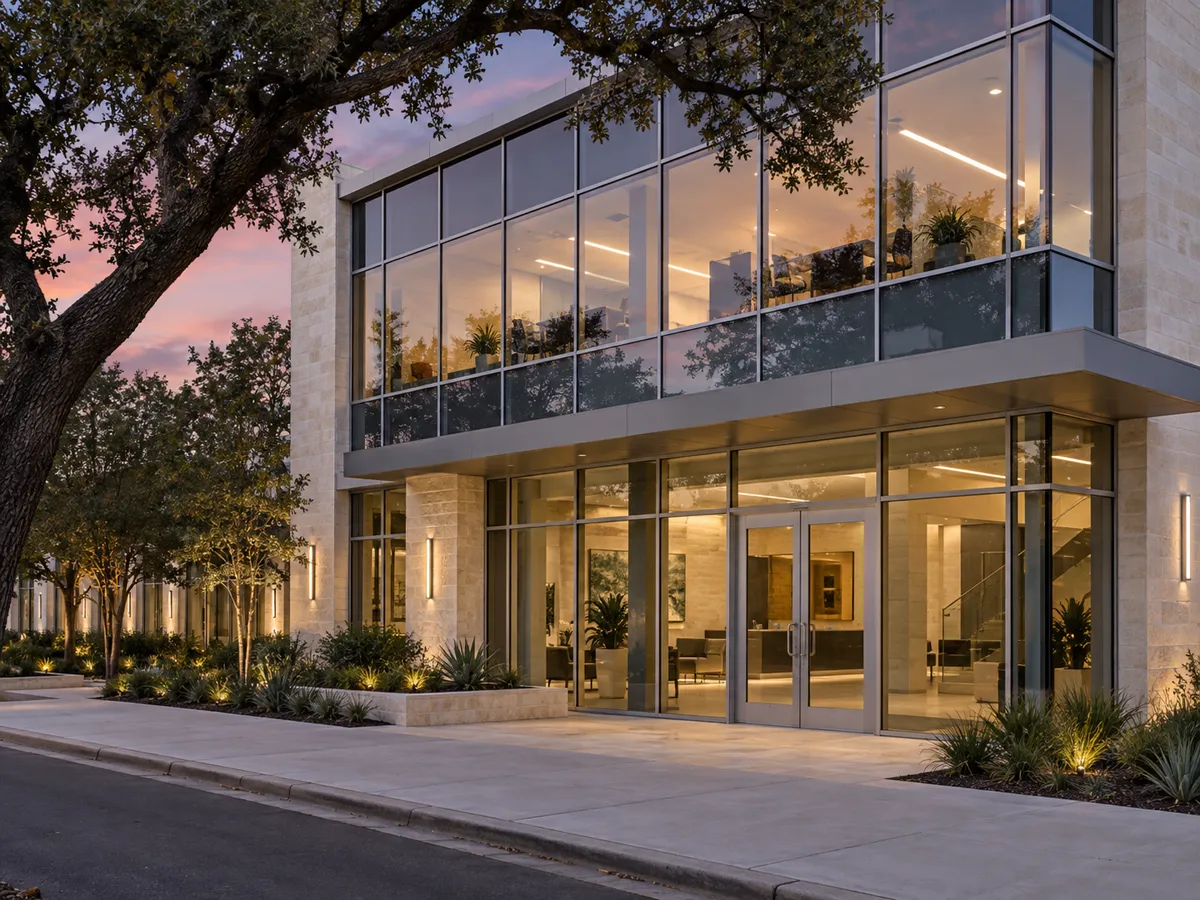
Storefront systems, curtain wall and safety glazing for property managers, GCs and developers in Austin. Survey, shop drawings, phased work. Call for a bid.
Two services on this site are defined by what the frame is made of, because for many owners that is the first decision and everything else follows it.
Steel gives the thinnest frame of any material we install, suiting modern and European-inspired houses where the view should read as uninterrupted glass. We specify thermally broken steel systems for Austin's summers.
Clad-wood units put a stainable or paintable wood interior behind an aluminum skin that stands up to rain and sun. They suit traditional and transitional homes, with true or simulated divided lites.
A glass wall is a run of large fixed and operable units that replaces most of an exterior wall, usually facing a view, a pool or the lake. The work is as much structural as it is glazing.
Multi-slide panels slide and stack behind one another, and bi-fold panels fold against the side of the opening. Either way the room opens to the terrace, usually through thermally broken aluminum or clad-wood systems.
A bay window is three or more panels set at angles so the unit projects from the wall, and a bow window curves the same idea across more panels. Both add a window seat, a reading nook or floor space.
Arches, half rounds, circles, trapezoids and angled tops are made to the opening, not cut down from a stock size. The same page covers clerestory windows set high in a wall and transoms above a door.
A skylight brings daylight in through the roof. Fixed units only admit light, venting units open on a hinged sash for air, and tubular devices carry daylight down a short tube into a hallway or closet.
A sunroom is a room built to let in abundant daylight and views while keeping weather out, sometimes on a knee wall and sometimes glazed nearly all the way round, with glass chosen for July.
The frame choice follows the owner. Steel is very durable and suits the owner and the architect who care most about sightlines, and steel doors can be paired with matching windows so a whole elevation shares one profile. Clad wood gives warmth without the outside upkeep of bare wood, in casement, double-hung, awning and fixed units, for owners who want a premium window without steel's modern look.
A glass wall usually means a bigger opening: a new header or beam carries the load above, and a wide span may need an engineer's letter. Because so much glass faces the sun, the glass package matters more there than anywhere else, and in Climate Zone 2 the solar heat gain limit is met in the coating, not the frame. On a door wall, the sill and the drainage decide whether it works. A flush sill cut into a slab gives a level step-through, and it needs a sill pan and flashing installed to the manufacturer's written instructions so wind-driven rain stays out.
Bay and bow windows need proper support and a roof or head flashing where they project, and they suit a front elevation that needs presence or a breakfast room that needs more light. Shaped units on a custom build are confirmed against the framed rough opening before anything is ordered, so the unit fits the wall the builder actually put up.
A skylight stays dry at its flashing into the roof, so we sequence with the roofer on new work and flash replacement units to the manufacturer's written instructions. Some associations west of Austin allow only flat-glass skylights and ban bubble domes, which we check before quoting. A sunroom's glass is specified for low solar heat gain from the start, because in this climate that decides whether the room is usable in July. A sunroom is also an addition, and cities such as Lakeway name sunrooms outright as work that needs a permit.
Restoration keeps original sash in service: repairing wood or steel members, reglazing, reworking the fit and weatherstripping so an old window opens, closes and seals again. Where a member has failed beyond repair, it is remade to the original profile. This service exists for Austin's pre-war houses, where the windows are part of what the house is, and for houses under the City of Austin historic review, whose design standards ask for repair before replacement and a matching profile when replacement is unavoidable. Low-E insulated glass can be retrofitted where it fits the sash and the standards allow it.
For property managers, general contractors and building owners, we survey the existing openings, scope the storefront or window system, and phase the work around tenants so a business stays open. Storefront framing is thermally broken aluminum carrying insulated, laminated or tempered glass as the location requires. Shop drawings and submittals go to the architect and owner before fabrication, and the bid is itemized so it can be compared line by line.
No service on this list has a fixed price, because the opening decides the cost more than the product name does. These are the drivers we price, service by service:
Every quote begins with a free measure at the property, and the written quote names each of these items so nothing is left to guess.
The process
Four steps, and nothing is ordered until you have signed off on the drawings and the price.
We measure every opening, check the framing and the header, and talk through glass, frame material and how each window should operate.
You get drawings of every unit for your approval and for any HOA or historic review, with one written price.
Units are ordered to the approved sizes and glass package, and checked against the drawings when they arrive.
Old units out, openings flashed, new units set, sealed and water tested, then trim and cleanup.
Questions
Start from the opening and the goal. A view wall points to glass walls, a room that should open to the terrace to a door wall, an original house under review to restoration. At the measure we tell you which pages apply, and many jobs combine two or three.
Yes. A remodel often pairs a door wall with new windows and a skylight, and we measure, draw and install them as one project so the profiles and glass match.
Yes. We build to the drawings rather than redesign them, and we return shop drawings or elevations for the architect and you to approve before ordering.
As early as the framing plan allows. We confirm rough openings with the framer and sequence skylights and head flashing with the roofer, so the units arrive to walls that fit them.
It depends on the manufacturer and the glass, and it differs from one service to another. The date is in writing with your quote.
Yes. We survey existing openings, provide shop drawings and submittals, phase the work around tenants and submit an itemized bid.
Every job comes with a written warranty, and we go through what it covers before you sign.
Yes. The in-home or on-site measure is free, and the written quote follows it.
Free in-home measure across Austin and the west side. We call you back to set a time.
Calls only, we do not receive text messages.