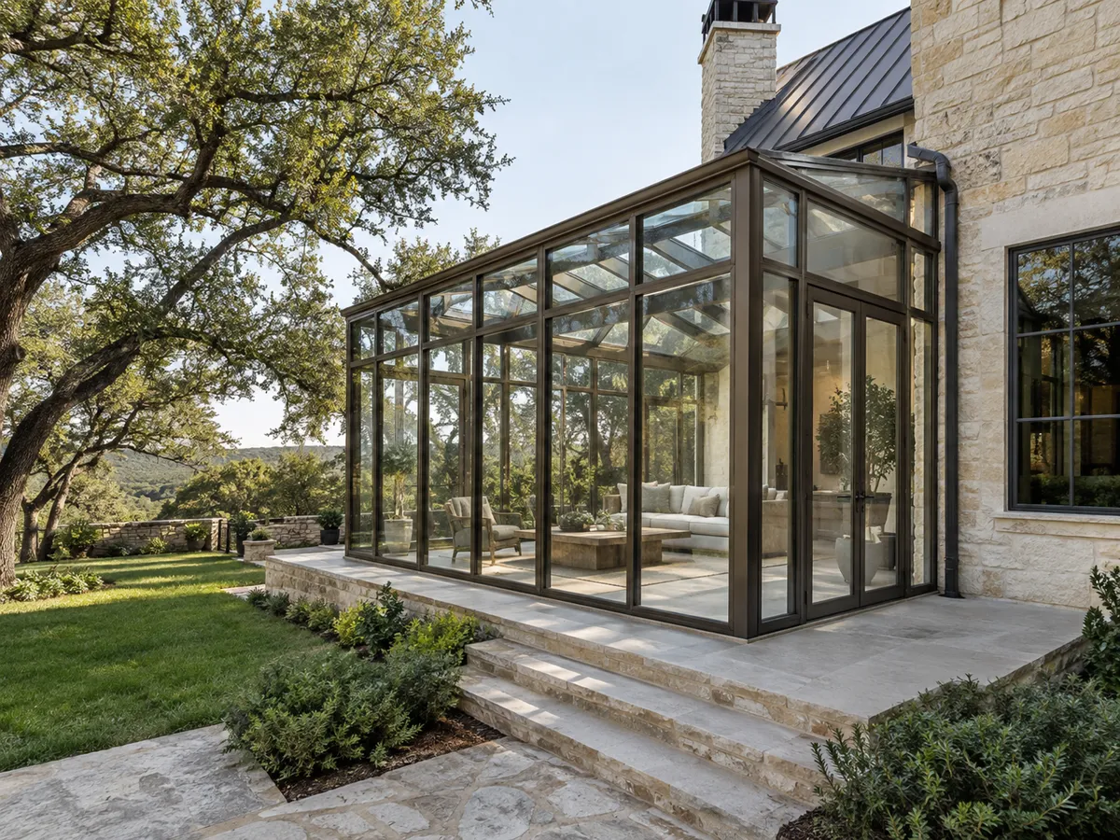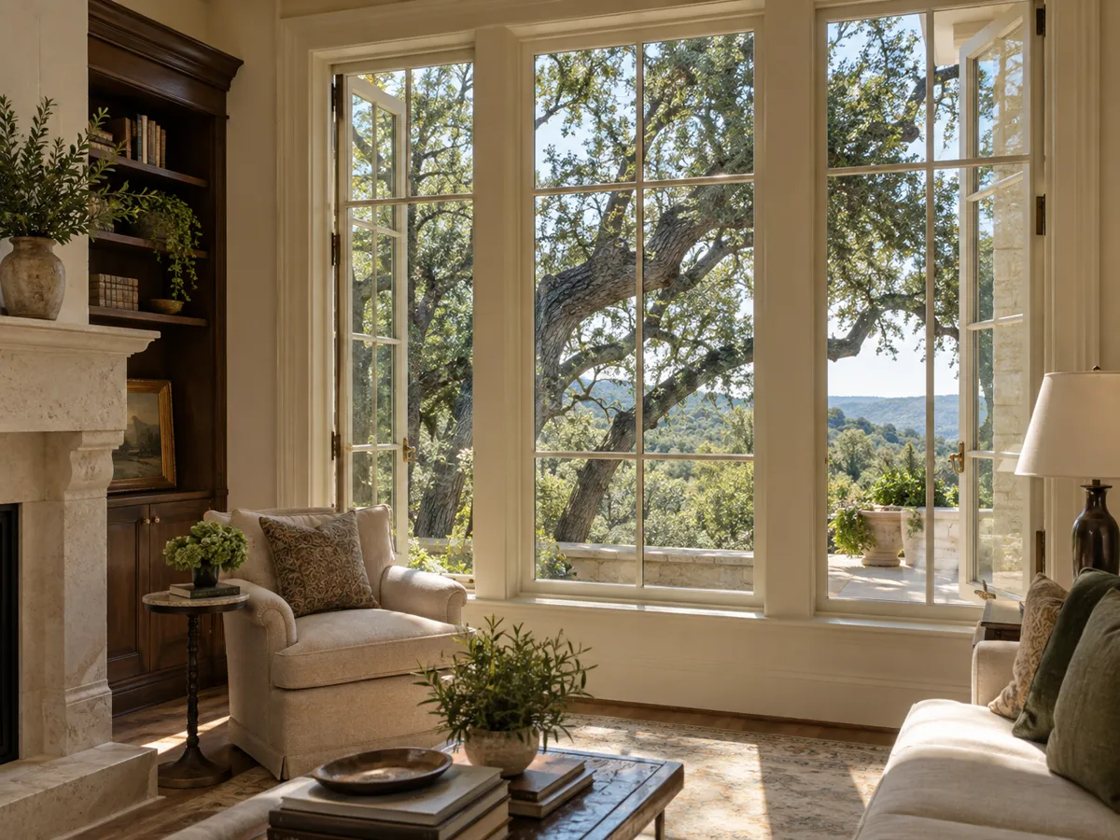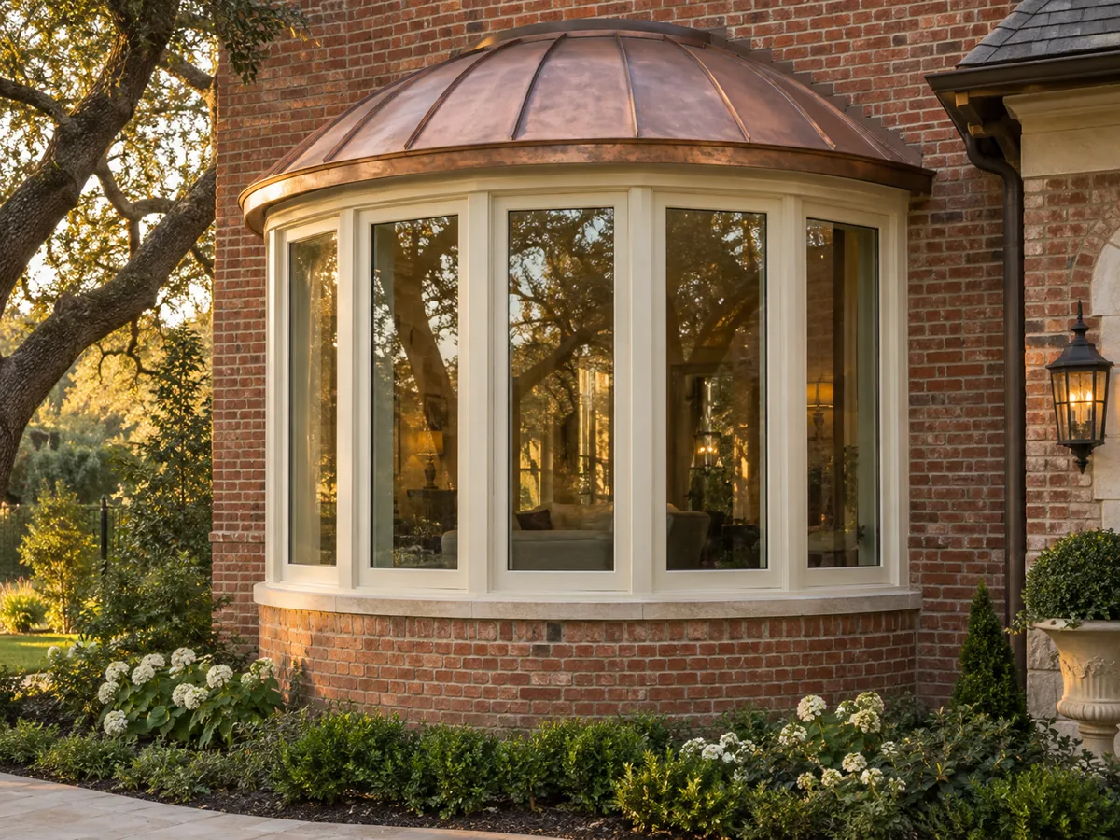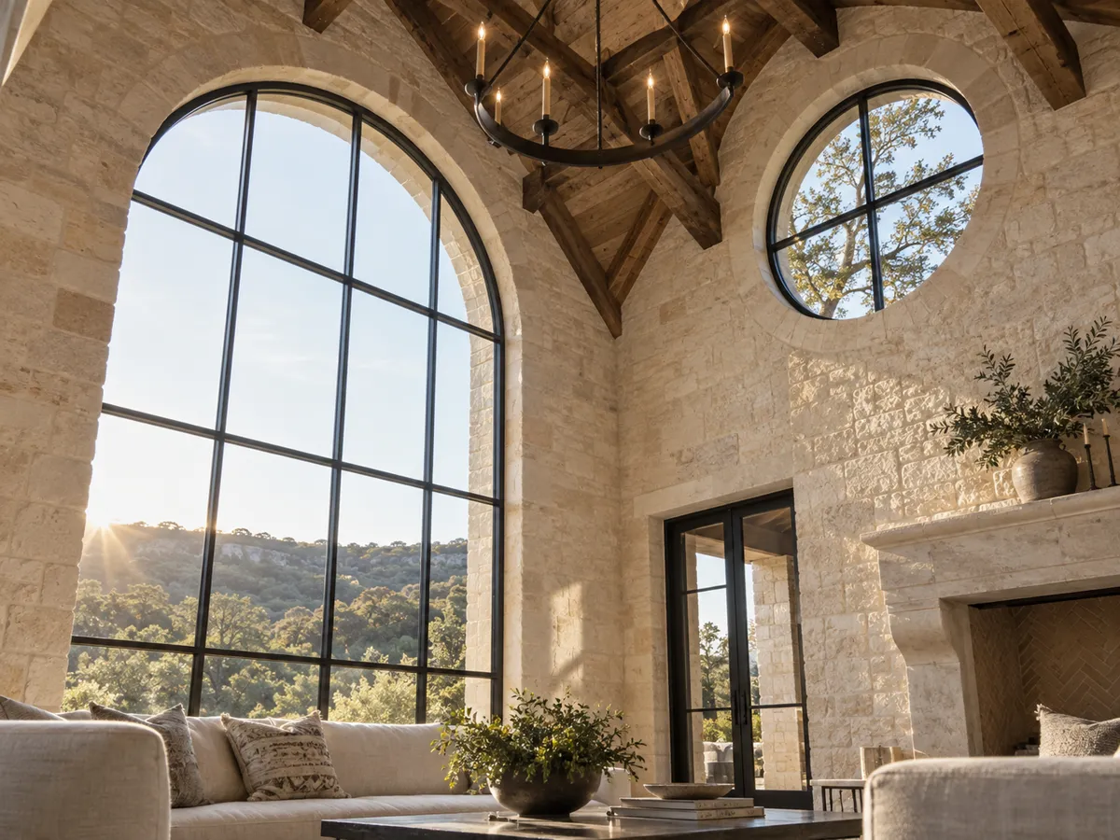
Multi-slide, stacking
Each panel runs in its own track, parallel to the next, and opening the wall slides the panels behind one another to stack at one or both ends. The stacked panels stay visible, but no pocket is needed.
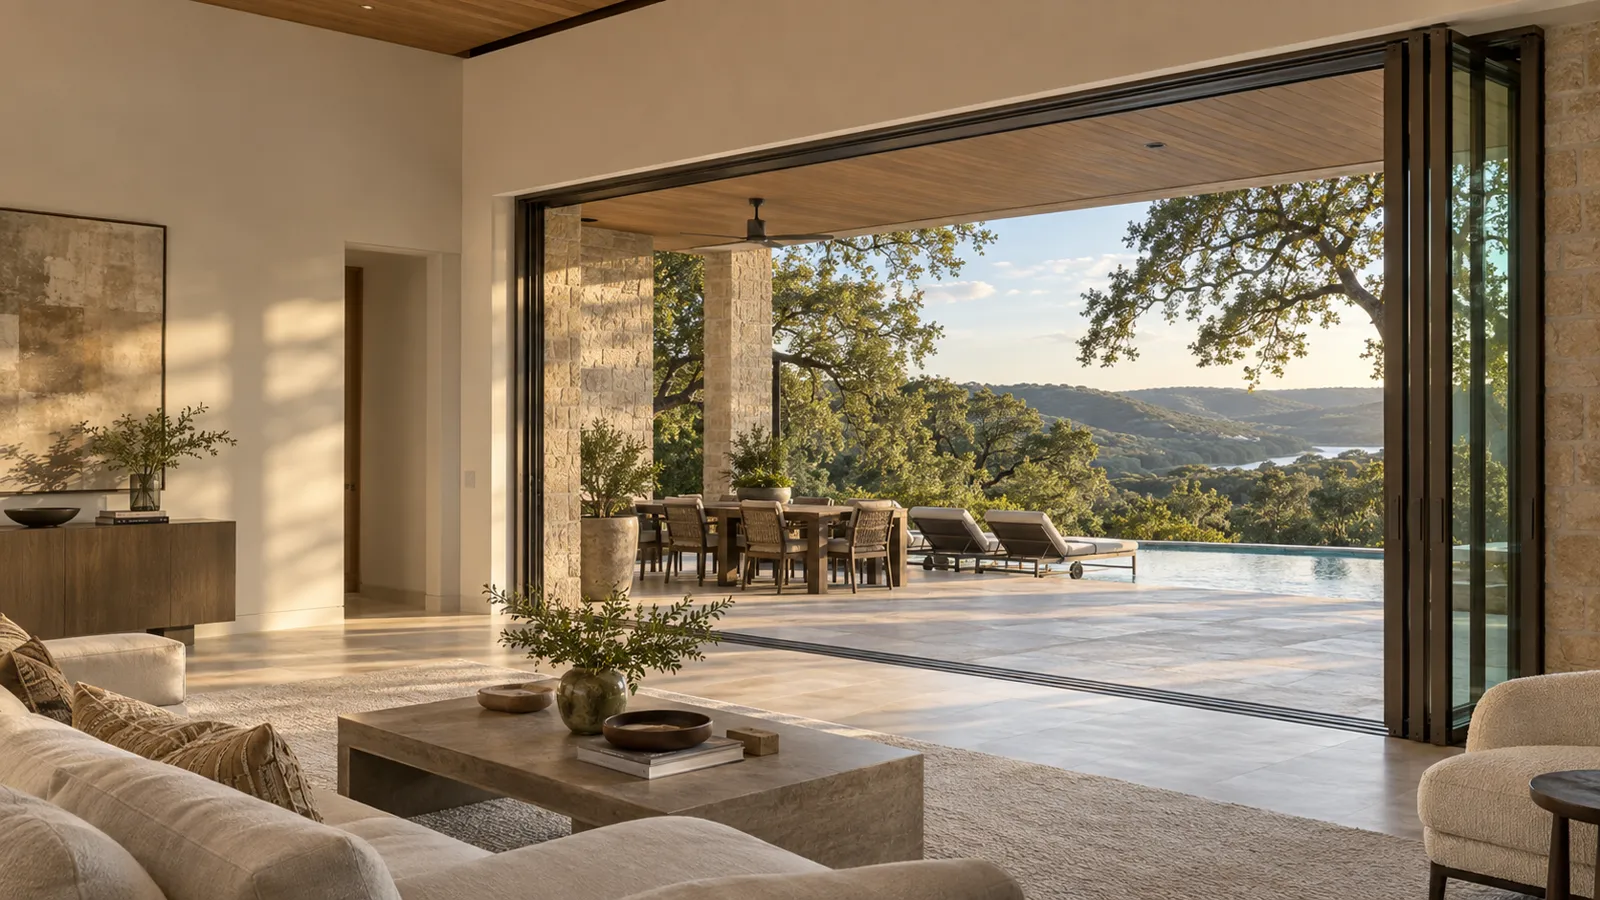
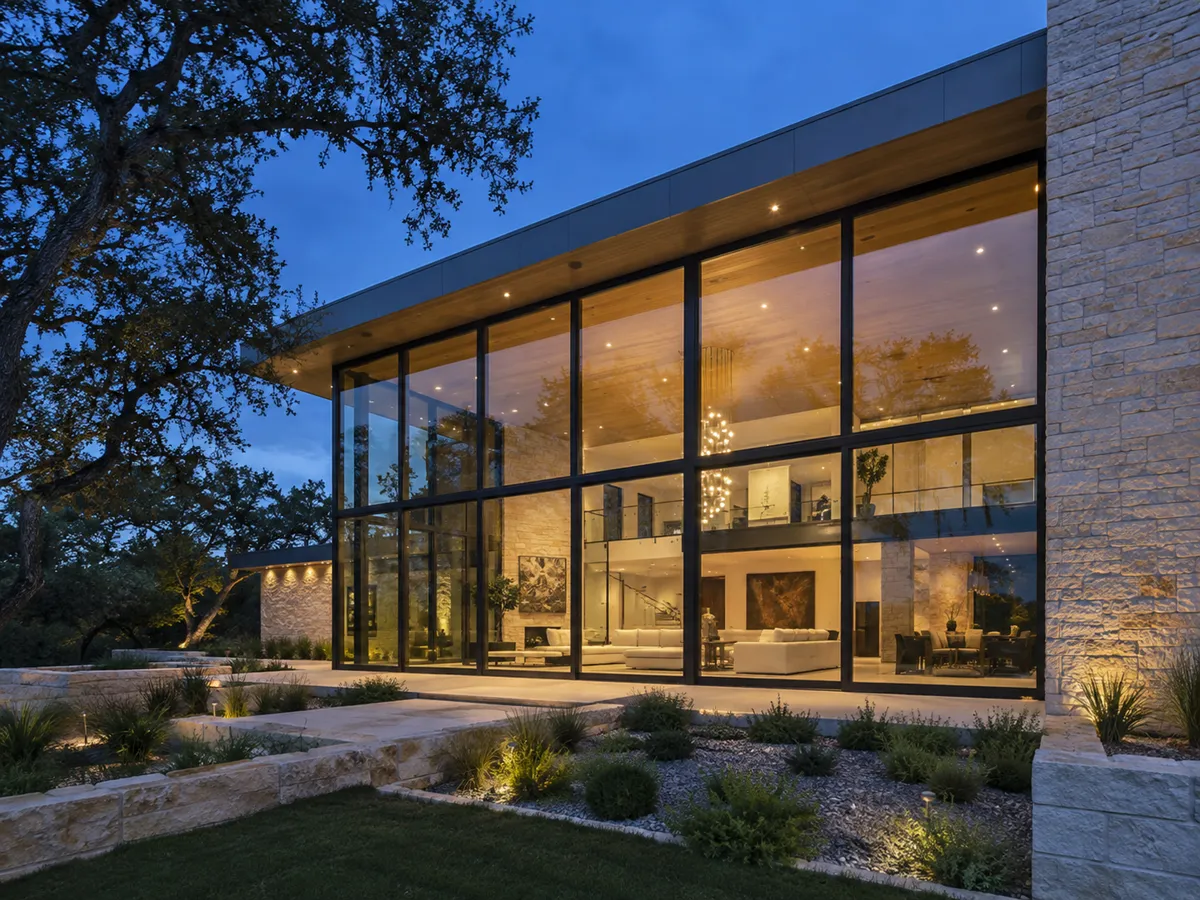
Austin Quality Windows designs and installs multi-slide and bi-fold doors in Austin, TX, and is Travis County's leading specialist in operable glass door walls, specializing in stacking multi-slide panels, pocketing systems that vanish into the wall and bi-fold panels that fold flat to one side. We offer flush sills recessed into the slab and raised weep sills for exposed terraces.
Our team provides the header, track and sill preparation behind every door wall, delivering a living room that opens fully to the outdoor terrace for homeowners and a wide, reliable entry for both residential and commercial projects. Every opening is measured on site by the same crew that hangs the door panels, and we set each sill pan and water-test the threshold before the interior floor finish goes back.
From leveling a sill to within a sixteenth of an inch across its full width to rolling the last panel home into its pocket, our team handles every detail. Serving Austin, Lakeway, Volente and The Hills, we open lake and terrace rooms to the air with a door wall that still sheds a Central Texas downpour.
Why Austin Quality Windows
No handoffs between a salesperson, a measurer and a subcontracted crew. The crew that measures your openings installs the windows.
A door wall is a run of large glazed panels that moves out of the way to open most or all of a wall. There are three ways to do it, and the right one depends on where the panels can go when they are open. The trade writes a layout as O for a fixed panel and X for a sliding one, so a four-panel stacking wall might read OXXO.
Each panel runs in its own track, parallel to the next, and opening the wall slides the panels behind one another to stack at one or both ends. The stacked panels stay visible, but no pocket is needed.
Pocketing systems slide every panel into a cavity built inside the adjoining wall, so the opening is completely clear. Wide versions use three to six parallel tracks carrying six to twelve panels.
A folding door opens by folding back in panels hinged to one another, which gather at one or both ends of the opening. Most sets have more than two panels, and a modern set can run several meters wide.
Stacking suits a wall with no room for a pocket and a view you want kept framed. Pocketing suits a wall you want gone completely. Bi-fold suits a terrace where panels can fold against a side wall.
Door wall panels are heavy. Manufacturers warn that the doors can be extremely heavy and call for an adequate number of people to carry and install them, with mechanical lifting assistance for the larger panels and glass. That weight is why a door wall is judged by how it rolls years from now, not how it looks on the first day.
A sliding panel rides on rollers that glide in a fixed track, and those rollers are the part that wears. Some systems hang every panel from the head instead, leaving a trackless floor.
One manufacturer's site preparation instructions require the header to be flat, carry the full load above it and deflect no more than one eighth of an inch over the span, because sag stops the panels operating.
Side jambs must be plumb and true within three sixteenths of an inch, on solid substrate for fastening. Jamb depth grows with every track, so a five-track system needs a far deeper wall than a two-track one.
A wide opening in an existing house almost always means a new beam, and the same site preparation instructions recommend an architect or structural engineer be involved in planning the header and wall. The flatness limit is not a formality: a header that sags even slightly across a long span is the usual reason a door wall that rolled easily on the first day starts to drag.
A pocket has to be designed with the house. A pocket for a three-track system is deeper than the typical interior wall, so the wall is thickened as part of the job, and the interior wall that closes the pocket is framed after the door frame is in, leaving a small gap for the weatherstrip to meet. On hung systems, the panels drop slightly when closed to make a weather seal, and anti-lift blocks at the head stop a closed panel being lifted off its rails from outside.
The sill is where a door wall succeeds or leaks. Austin gets its rain in thunderstorms that can bring damaging winds, heavy rain and occasional flash flooding, and a door wall lying flat across a terrace takes the full sheet of water that runs off the house.
Manufacturer instructions require a sill pan installed to ASTM E2112. The pan runs continuously across the bottom of the opening and ties into the weather resistant barrier, sending any water that gets past the sill back outside.
Sill height can vary by no more than one sixteenth of an inch across the width of the door, so we set it with a laser level. The exterior surface then slopes away about two degrees so the weeps drain.
A flush sill recessed into the slab gives a level floor from the room to the terrace, and belongs under a covered terrace. Where the opening faces open weather, a raised weep sill with an interior stop is safer.
Most leaks at a new door wall come from small installation choices rather than the product. Any shimming goes under the sill pan, not on top of it, so the pan still drains. Sealant never goes over weep holes or drain channels, a mistake that can make a brand new door wall leak on its first wet day.
A flush sill asks the most of the drainage, so cover matters. The same site preparation guide recommends an overhang whose depth matches the height of the door, measured on a 45 degree line from the bottom of the unit. If your terrace has no cover like that, we will say so at the measure and recommend the raised sill.
Sliding doors are on the list of places US building codes require safety glass, either tempered or laminated. Tempered glass is about four times stronger than ordinary glass and breaks into small granular pieces. It cannot be cut after tempering, so every panel is ordered to the exact size taken at the measure. Sliding doors are usually double glazed, and a low-E coating reflects infrared heat while letting daylight through, which protects floors and furniture in a room that sits open to the sun.
In Travis County the energy code limits glazed doors, like windows, to an SHGC of 0.25. That is the share of the sun's heat passing through the assembly, so a lower number keeps a west-facing room cooler.
Laminated glass holds together when broken, is hard to get through, dampens sound and blocks nearly all ultraviolet light. On a ground-floor opening that faces a street or a lake path, it is worth the extra weight.
We give a written quote after a free measure rather than a figure on a web page, because a door wall is priced on the wall it goes into. These are the things that move it:
It starts with the free in-home measure, where we look at the wall, the header, the slab and where the water goes.
For a builder, we give rough opening sizes early and sequence around framing, the slab pour for a recessed sill, and the roofer for the overhang above.
We check every door wall against the current local rule when we quote it.
Lakeway's building permit rules list framing modifications as permitted work, so widening an opening for a door wall needs a permit, and the fees are doubled when work starts before the permit is issued. We do not start before it is.
Volente enforces the 2018 residential and energy codes, takes remodel permit applications by email and accepts fees by check only. The door wall glass is checked against that energy code.
In The Hills, the POA rather than the village approves window and glass changes through an architectural modification request, and our crew and the glass delivery come through the guard gate on private roads.
Rollingwood does not require a permit to replace an existing door, but a new or enlarged opening is an exterior change that brings mailed notice to nearby owners before plan review.
The process
Four steps, and nothing is ordered until you have signed off on the drawings and the price.
We measure every opening, check the framing and the header, and talk through glass, frame material and how each window should operate.
You get drawings of every unit for your approval and for any HOA or historic review, with one written price.
Units are ordered to the approved sizes and glass package, and checked against the drawings when they arrive.
Old units out, openings flashed, new units set, sealed and water tested, then trim and cleanup.
Questions
The system type, the number of panels and tracks, the glass, the frame material, any header or beam work, the sill, access, and finish work. The written quote after your measure lists each one.
A flush sill gives a level floor to the terrace but needs a covered opening and careful drainage. Under open sky, a raised weep sill keeps water out more reliably. We recommend one at the measure based on the overhang and exposure.
That depends on the manufacturer, the panel sizes and the glass. We give you the delivery date in writing with the quote and schedule the opening work around it.
We do not remove the old wall or doors until the new system is on site. The opening is kept weathertight between working stages, and you get the sequence in writing before we start.
Often, yes. It means cutting the wall to the floor, a new header across the wider span, and a sill pan on the slab or subfloor. We ask for an engineer's letter on the header before we cut.
Most places we serve need something: a Lakeway permit for framing changes, a POA request in The Hills or Barton Creek, historic review for a City of Austin landmark. We prepare the drawings and product data for the submittal with you.
Tempered or laminated insulated glass with a low-E coating chosen for a low solar heat gain coefficient, ideally under a deep overhang. The code limit here is an SHGC of 0.25 for glazed doors.
Yes, across Travis County, including Austin, Lakeway, Volente, The Hills, Rollingwood and Steiner Ranch. Call and we will confirm your address.
Yes. We put a written warranty on our installation, and you also receive the manufacturer's product warranty paperwork at handover.
Free in-home measure across Austin and the west side. We call you back to set a time.
Calls only, we do not receive text messages.