
Rollingwood · Barton Creek · West Lake Hills · Tarrytown
Window Installation in Steiner Ranch, to the Design Manual
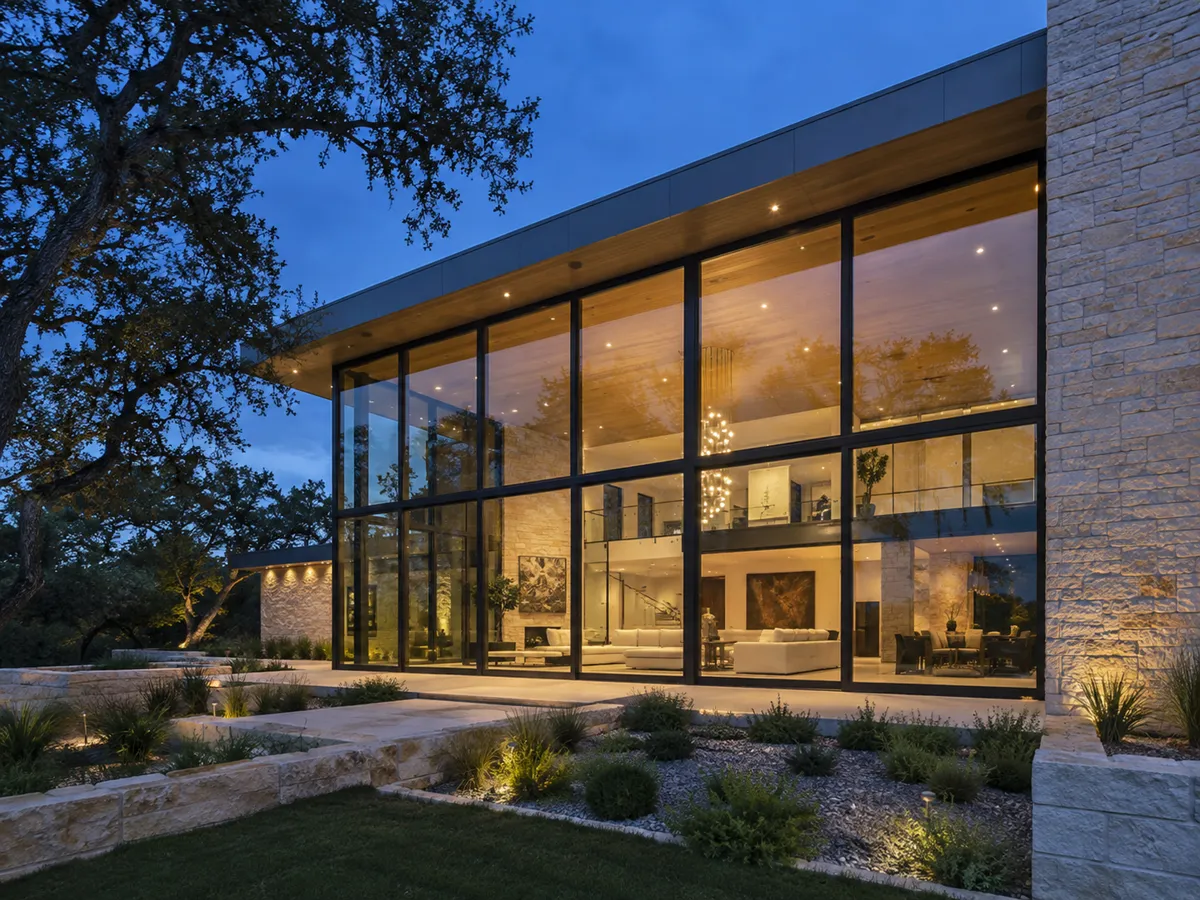
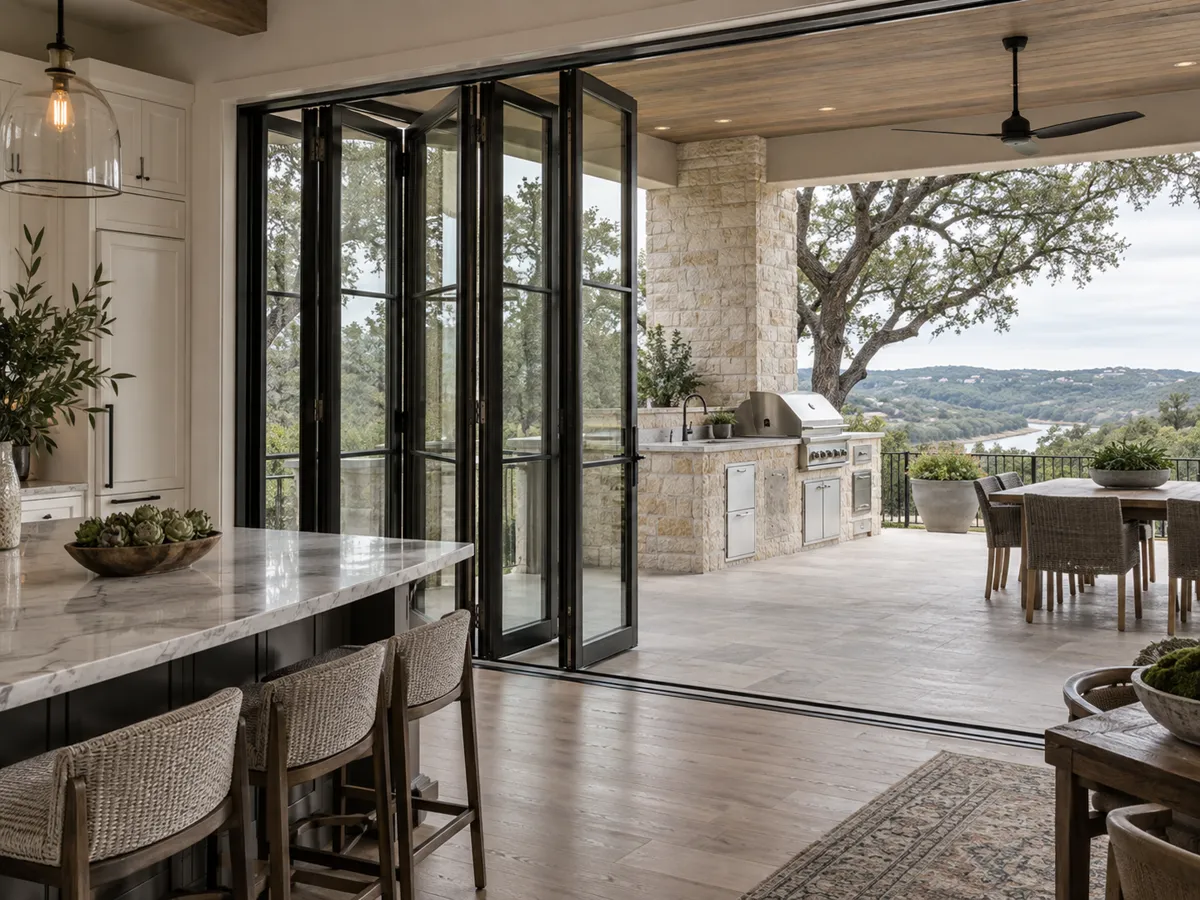
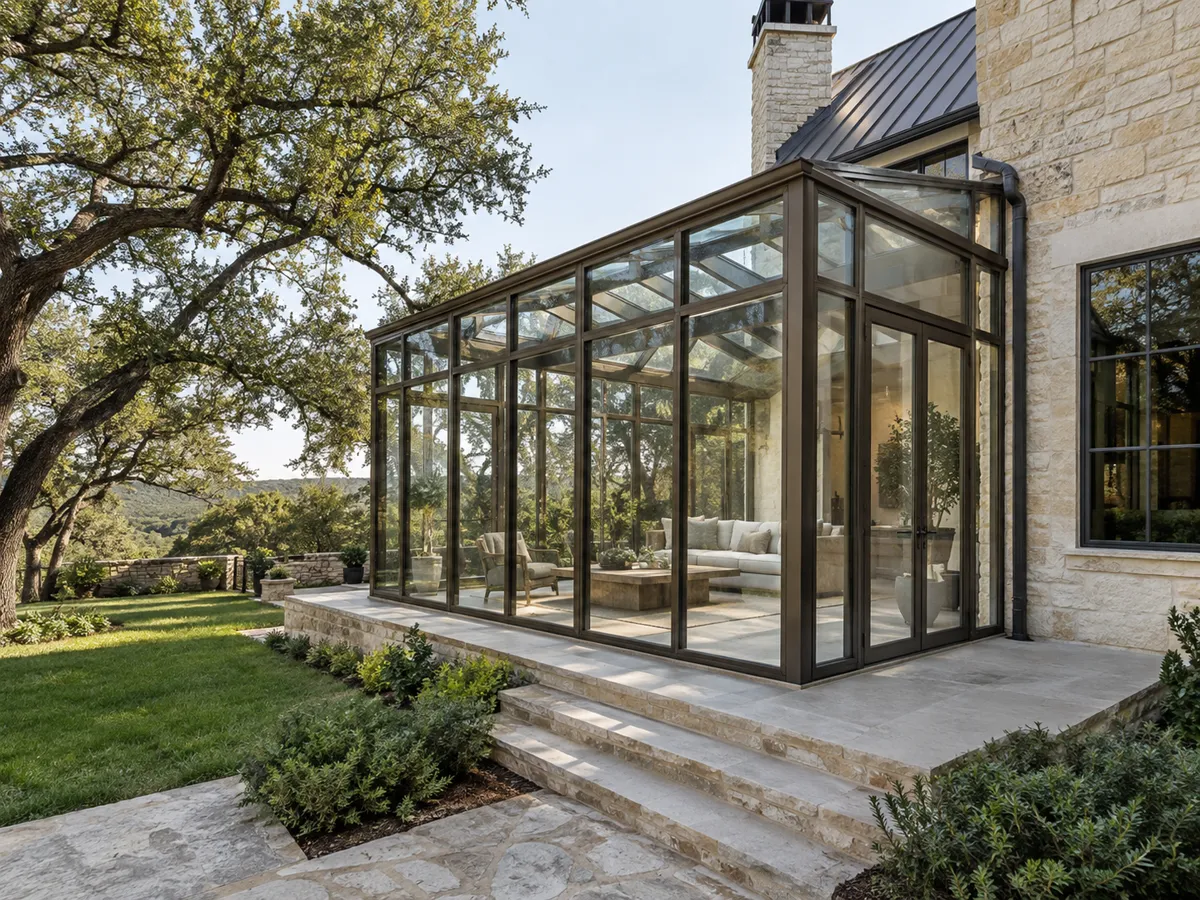
Austin Quality Windows offers window installation in Steiner Ranch, TX, as a trusted Travis County window specialist, specializing in non-reflective low-E glass, recessed casement windows with deep reveals and flat-glass skylights sized to the roof. We offer floor-to-ceiling glass walls and bi-fold door walls.
- Free in-home measure
- Elevations you approve
- Installed to manufacturer instructions
- One written price
Windows and glass in Steiner Ranch
Our team provides the scaled plan and elevation drawings an architectural modification needs, delivering approved, handsome openings for homes and documented submittals for both residential and commercial projects. We install exactly what we measured, and our own crew water-tests every new unit before the interior trim is closed up.
From matching skylight flashing to the color of the roof to a whole back wall of new glass with a low solar heat gain coating, our team handles every detail. Serving Steiner Ranch, Volente and Lakeway, we design to the association's current guideline manual and confirm it at quote time.
Why Austin Quality Windows
How We Work
No handoffs between a salesperson, a measurer and a subcontracted crew. The crew that measures your openings installs the windows.
What the Steiner Ranch Design Manual Says About Glass
Steiner Ranch is a planned community on a ridge inside a wide bend of the Colorado River, between Lake Travis and Lake Austin, about 18 miles northwest of downtown. Its Residential Design Guideline Manual, published by the master association, speaks to glass more directly than most.
- Section 6.1, facade design: "Bright, flashy materials, such as reflective glass, are not permitted."
- Section 6.4, roofs: skylights must be submitted to the AC for review and approval before installation, and bubble or dome skylights are not allowed.
- Section 6.7, energy: recessed windows, overhangs and interior shading devices such as blinds are encouraged.
- Facades generally: the manual encourages recessed windows and the expression of columns and beams that create shadow and texture.
Read together, the manual is asking for glass that does its heat work without turning the house into a mirror, set back in the wall where it can. That is a sound brief for any glass in the sun, and it is what we design to.
Guidelines are revised over time, so we check the current manual when we quote rather than relying on an old copy.
Non-Reflective Glass That Still Handles the Sun
The obvious way to keep a sunny wall cool is a mirror-like coating, and that is the one option Section 6.1 rules out. The job is to get low solar heat gain from the coating and the glass package instead.
- Low-E coatings: they reflect infrared heat back toward its source while letting visible light pass, which is the part of the spectrum you see.
- Soft-coat low-E: built from several thin layers including silver, and sealed inside an insulated glass unit where it stays stable.
- SHGC: the fraction of the sun's energy that reaches the room through the whole unit, frame included, on a scale from 0 to 1. Travis County sits in Climate Zone 2, where the 2015 IECC caps it at 0.25.
- Recess and overhang: a window set deeper in the wall, under an overhang, is shaded by the house itself, which is exactly what Section 6.7 encourages.
Because reflectivity is judged by eye as much as by a number, we show you the glass sample outdoors, from the street side, before it goes into the submittal.
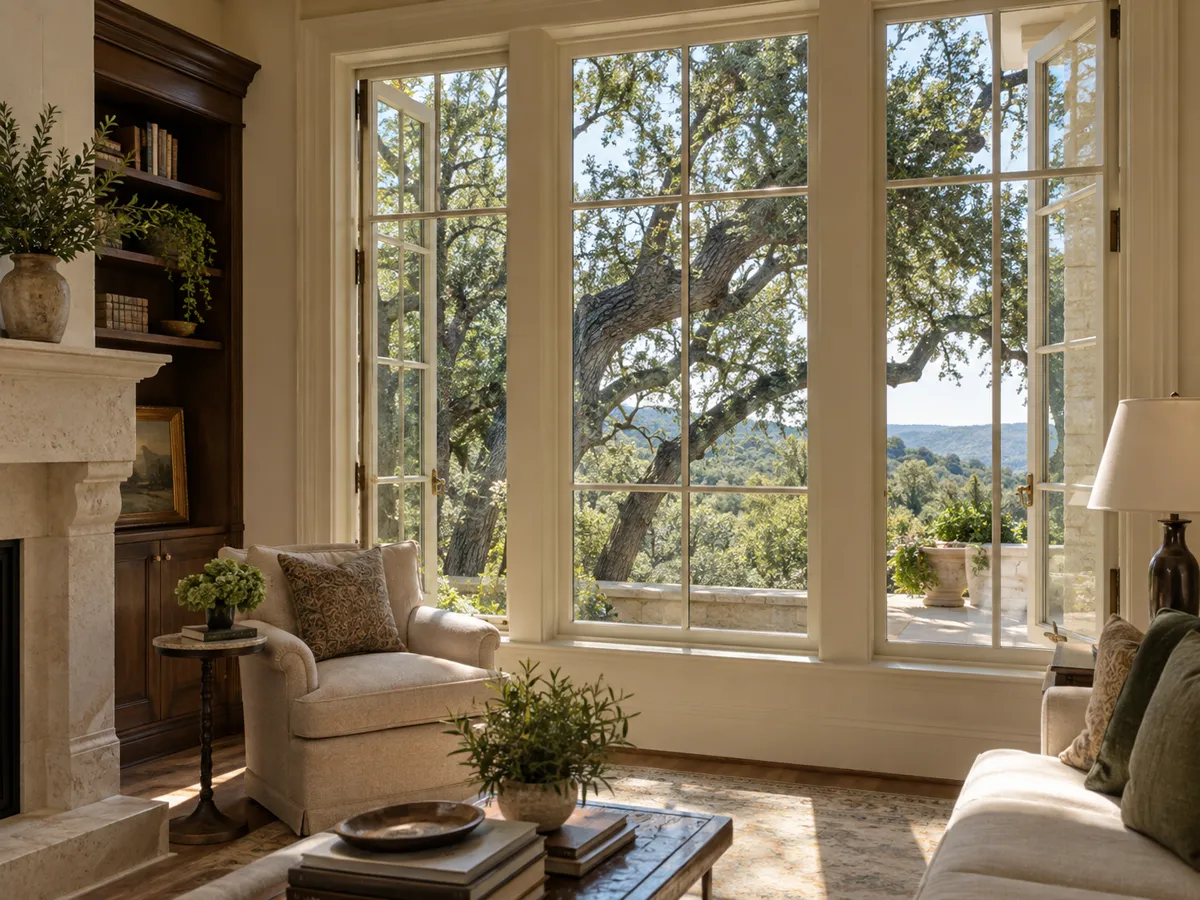
Skylights on a Steiner Ranch Roof: Flat Glass, Ten Percent, Blended
Section 6.4 of the manual sets three skylight rules, and each changes what we can offer.
- Flat glass only: flat-glass type skylights are acceptable; bubble or dome types will not be allowed. Acrylic is the usual material for a dome, so a house that has one is looking at a flat-glass unit in its place.
- Ten percent of the roof: flat-glass skylights must not exceed 10 percent of the entire roof area, so a plan with several units is measured against the whole roof before it goes in.
- Blend with the roof: the glass, frame, flashing and other skylight materials must blend with the roof, which decides frame and flashing color.
A glass skylight is normally a sealed insulated unit with at least one low-E coating. The 2015 IECC limit for a skylight in Climate Zone 2 is a U-factor of 0.65 against 0.40 for a wall window. Fixed units suit most rooms; an operable unit on a hinged sash adds ventilation.
Every skylight goes to the AC first, and nothing is cut into the roof until it is approved.
The Architectural Modification Submittal, Step by Step
The manual requires plans and specifications for any change to existing improvements to be reviewed and approved by the AC before work begins. For an existing house, the architectural modification request is the one that applies.
- Pre-submittal review: optional, free of charge, and useful for glass. We encourage meeting an AC representative before the drawings are final.
- What goes in: the signed Architectural Modification Application, a scaled drawing with plan and elevation views, samples of the proposed materials and colors, and the lot survey you received at closing.
- Review: the AC reviews a modification within 30 days of submission, and an approval is valid for four months.
- Deposit and completion: the manual's fee list carries a deposit for architectural modifications that is kept if the final inspection is not called in, and a weekly charge for missing the completion date.
- Final inspection: requested in writing at least 7 days before the assigned completion date.
We prepare the drawings, the window schedule and the glass and frame samples. You sign and submit, and we build to the approved set so the final inspection has nothing to find.
Houses on a Ridge Between Two Lakes
Steiner Ranch covers about 4,600 acres of ridge on the north side of the Colorado River, with Lake Travis on one side and Lake Austin on the other. Developer Al Hughes bought the land from the Steiner family in the late 1980s, and the neighborhood grew through the 1990s. So the oldest houses here date from that first build-out, and a house from those years may still be on the glass it was built with.
- First-generation units: where the original windows are still in, the upgrade is usually the glass package, a low-E coating inside a sealed, gas-filled unit, and a frame that suits the manual's call for recessed, shadowed openings.
- A wall toward the water or the hills: on a ridge lot, the owner's question is often a wider opening or a run of floor-to-ceiling glass, which brings header work and an engineer's letter into the plan.
- Sloped lots: where the ground falls away behind the house, a second-storey pane can need a lift, which we plan at the measure.
We look at the house itself before we suggest anything, because the street tells us little about what is in a given wall.
What Decides the Cost of a Steiner Ranch Window Project
No price appears on this page. What you pay follows the house and the manual, and these are the parts we price.
- Glass package: dual or triple pane, a low-E coating that meets the heat target without reading as reflective, laminated for sound or security, tempered where the code requires safety glazing, tint and gas fill.
- Frames: steel, thermally broken aluminum, aluminum-clad wood, fiberglass or vinyl, with the wood species and finish you want on the inside.
- Opening size and count: oversize panes, custom shapes, operable versus fixed, and how many openings go into one approval.
- Structural work: a larger opening, a new header or beam, an engineer's letter for a wide glass wall or door wall, a flush sill cut into the slab.
- Access: a lift or crane on a sloped lot, second-storey glass, staging where the ground falls away.
- Skylights: the flat-glass unit, the curb and the flashing matched to the roof.
- Approval and finish: the AC submittal and samples, old units out, trim, and stucco, stone or masonry repair around each opening.
It begins with a free in-home measure and ends in a written quote.
The process
From First Measure to Finished Openings
Four steps, and nothing is ordered until you have signed off on the drawings and the price.
Free in-home measure
We measure every opening, check the framing and the header, and talk through glass, frame material and how each window should operate.
Elevations and a written price
You get drawings of every unit for your approval and for any HOA or historic review, with one written price.
Ordered to your sizes
Units are ordered to the approved sizes and glass package, and checked against the drawings when they arrive.
Installed and water tested
Old units out, openings flashed, new units set, sealed and water tested, then trim and cleanup.
Windows, Doors and Glass We Install
Questions
Steiner Ranch: Window Questions
Can I put reflective or mirrored glass in a Steiner Ranch house?
No. Section 6.1 of the Residential Design Guideline Manual says bright, flashy materials such as reflective glass are not permitted. We get the heat performance from a low-E coating and the glass package instead.
Can I replace my bubble skylight with a new dome?
The manual does not allow bubble or dome skylights. A flat-glass skylight is acceptable, up to 10 percent of the whole roof, with glass, frame and flashing that blend with the roof, and it needs AC approval before installation.
How long does the AC take to review a window change?
The manual says the AC reviews a modification within 30 days of submission, and an approval stays valid for four months. We plan the order around that.
Who submits the architectural modification?
You sign and submit the application as the owner. We supply the scaled plan and elevation drawings, the window schedule and the material and color samples it asks for.
Is a city or county permit needed as well?
Steiner Ranch is unincorporated Travis County, and which building permits apply to a house there was not settled by our research. We confirm it at quote time, alongside the AC approval, which is always required.
What drives the price?
The glass package, frame material, opening size and count, structural work, access, skylights, the submittal, and removal and trim. You get a written quote after a free measure.
Should I keep my original windows and just change the glass?
Sometimes. If the frames are sound and the approved look is staying, a new sealed glass unit can be enough. If the frame is failing or the opening is changing size, new units make more sense. We tell you which after the measure, and either way the AC sees it first.
How long from order to install?
It depends on the manufacturer, the glass and the AC review. We give you the date in writing with the quote.
What is covered after the install?
The work carries a written warranty, which you receive at completion.
Talk to us about windows in Steiner Ranch
Free in-home measure across Austin and the west side. We call you back to set a time.
Calls only, we do not receive text messages.