Durability and upkeep
Rated against other frame materials, steel scores superior on durability and very low on maintenance. Its weak point has always been heat, because bare steel conducts it, and the thermal break covered next solves that.
Austin Quality Windows measures, orders and installs steel windows and doors in Austin, TX, and is Travis County's specialist in slim metal openings, specializing in thermally broken steel casements, glazed steel entry doors and fixed steel window walls with true divided lites. We offer steel awning windows and hopper units for high or tight openings.
Our team provides a complete insulated glass package inside every steel frame, delivering the narrow sightlines of an interwar house with modern low-E glass for both residential and commercial projects. The same crew that measures each masonry or framed opening sets the frames, flashes them to the manufacturer's written instructions and water-tests each one before the interior trim goes back.
From the polyamide thermal break hidden inside each steel profile to a full back wall of doors and fixed lites, our team handles every detail. Serving Austin, Rollingwood, West Lake Hills and Lost Creek, we build every steel opening to the elevations you and your architect sign.
Why Austin Quality Windows
No handoffs between a salesperson, a measurer and a subcontracted crew. The crew that measures your openings installs the windows.
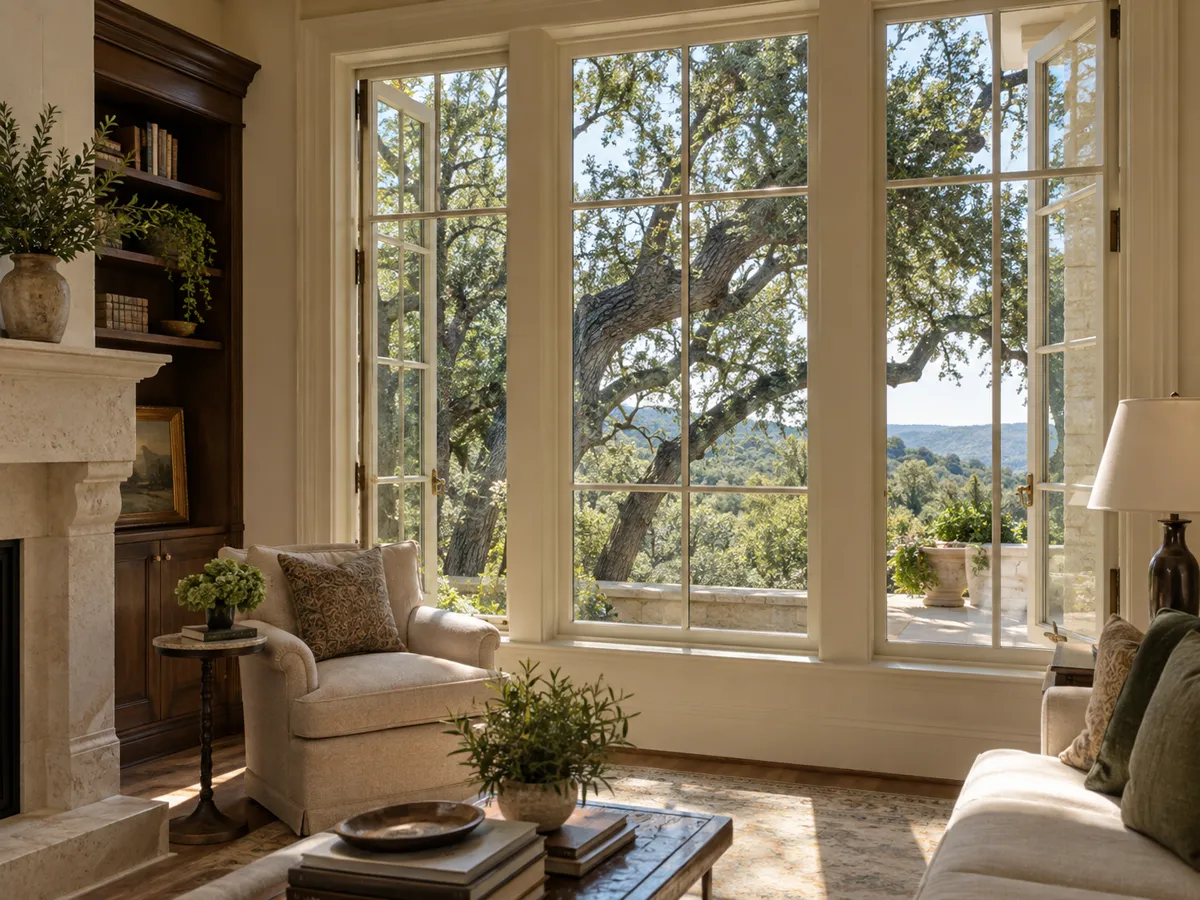
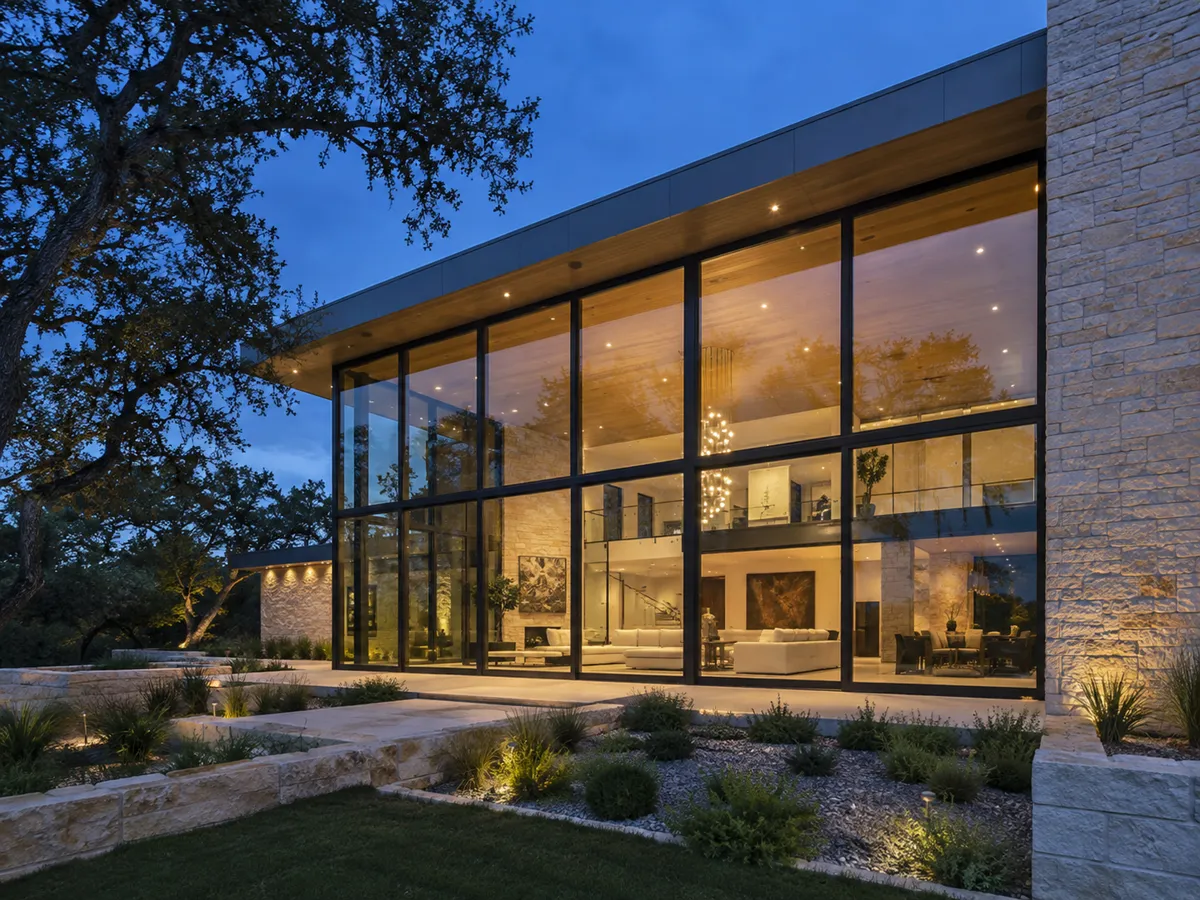
Steel is stronger than wood, vinyl or aluminum at the same size, so a steel frame can hold a large pane of glass with a profile a fraction of the width. That is the whole reason to choose it. Looking out from inside, you see the view and a fine dark line, not a band of frame.
Steel windows came into their own as a manufactured product in the late nineteenth century, and the first steel window factory in the United States opened in Detroit in 1907. By the 1920s and 1930s they were tied to the Art Deco and Modernist movements, because nothing else let an architect run that much glass in that thin a grid.
Where a design calls for one large insulated unit behind the grid instead of true divided lites, the bars sit on the outside of the glass as dimensional muntins, never as flat grilles sealed between the panes.
Rated against other frame materials, steel scores superior on durability and very low on maintenance. Its weak point has always been heat, because bare steel conducts it, and the thermal break covered next solves that.
Muntins split a large window into smaller panes. On steel they can be true divided lites, each pane held by the frame itself, which is what gives a steel grid its crisp shadow lines.
A plain steel frame is a thermal bridge: heat runs straight through the metal from outside to in. A thermally broken profile splits the frame into an inner and an outer section and joins them with a rigid, low-conductivity material, usually polyamide or polyurethane. The steel strength and the slim sightline stay; the heat path is cut.
The interior face of the frame also stays closer to room temperature. That matters on a humid Austin morning, because a warmer inner frame is far less likely to collect condensation, and condensation on steel is where corrosion and damaged sills begin.
Austin sees highs of 90 degrees Fahrenheit on about 123 days a year, and 100 degrees on about 29 of them. Humidity swings between moist Gulf air and dry desert wind. A west-facing wall of steel and glass takes the worst of the afternoon, so the glass package decides how the room feels.
We specify units that carry an NFRC label showing its U-factor, SHGC and visible transmittance. A unit without one is assigned default values, which is not a position you want a glass wall in.
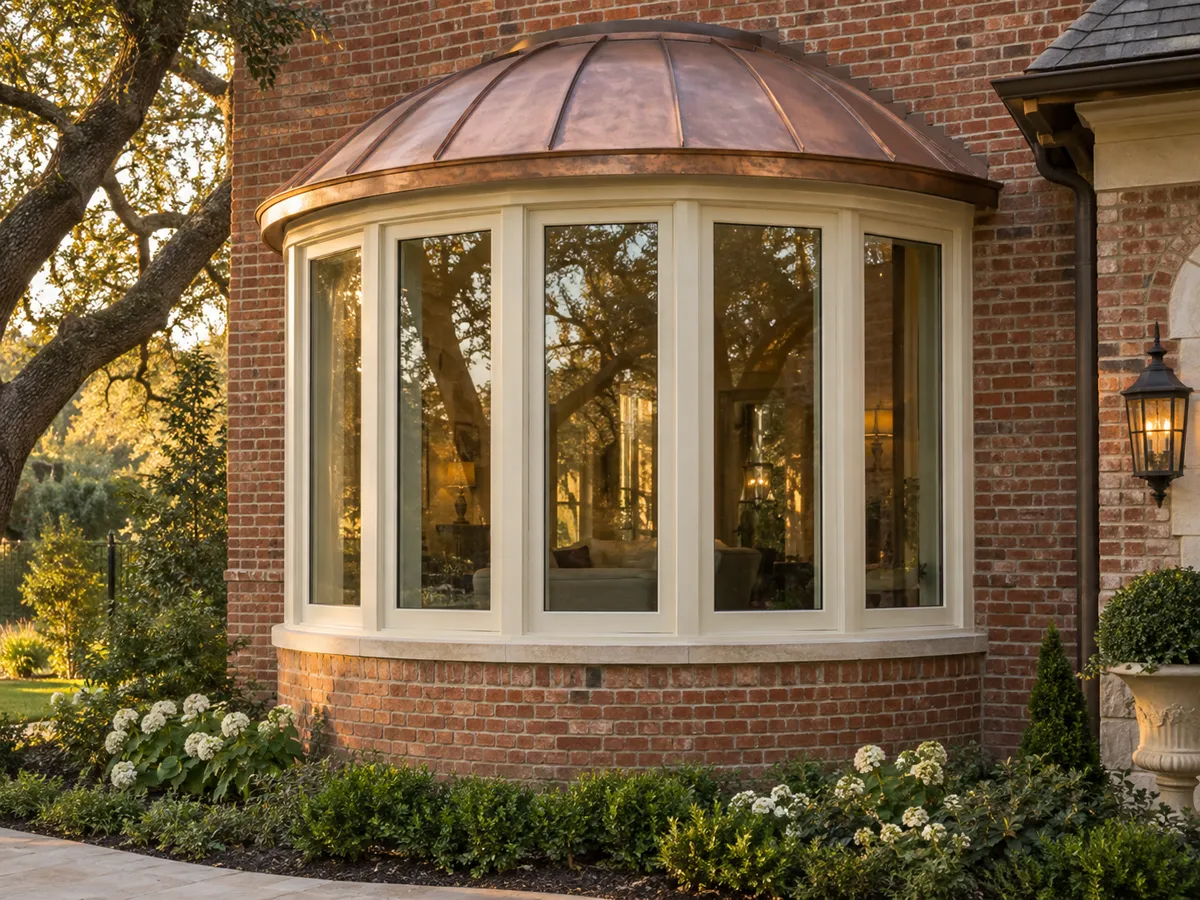
Steel suits two very different houses, and the profile, the grid and the hardware change with each. Tudor Revival borrows from the English casement, which was usually metal with leaded panes long before the sash window arrived, so steel is the honest material for it, with insulated glass behind the grid rather than lead cames. In either house a casement earns its place: the sash presses against the frame when it closes, so it leaks less air than a slider, and an outswing sash can catch a breeze and steer it into the room.
Hardware is part of the look. A crank, lever or cam handle at hand height doubles as the lock, and we confirm the finish with you on the elevations before anything is ordered.
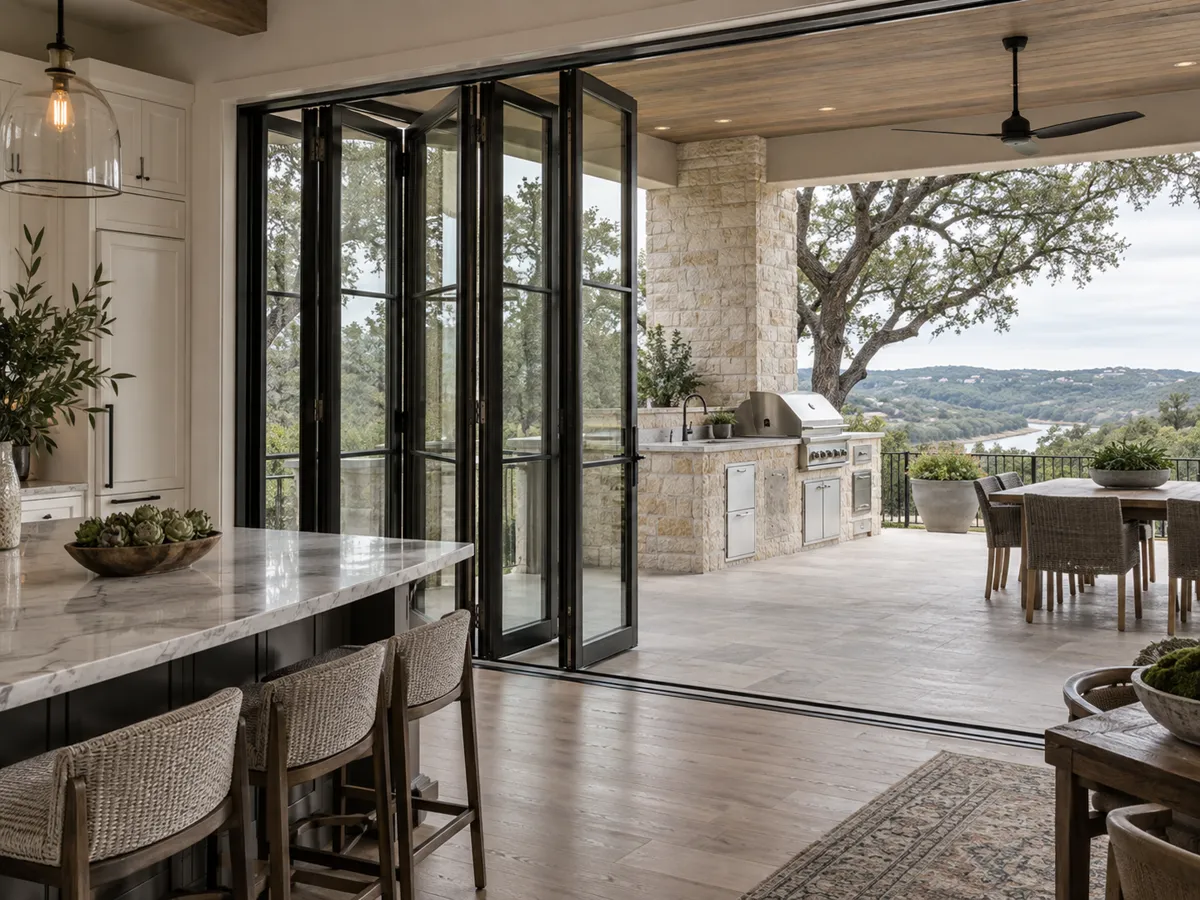
Tall fixed lites stacked beside operable casements, a minimal grid or none at all, and a steel door that opens the kitchen to the pool. The goal is the least frame and the most glass the structure allows.
Tall mullioned windows, many-paned oriels and leaded lattice glass define the style. A steel casement with true divided lites carries that look into a new build or an addition without the upkeep of lead.
A casement hinged at the top is an awning window; hinged at the bottom, a hopper. In steel both work above a counter, in a stair or high in a wall, with the same sightlines as the casements beside them.
A steel door is almost all glass, and the model residential code treats glass in and beside doors as a hazardous location. Glazing in a panel whose nearest edge sits within a 24-inch arc of a closed door and whose bottom edge is less than 60 inches above the floor has to be safety glass. So does a single pane over 9 square feet that runs within 18 inches of the floor and above 36 inches. Tempered or laminated glass goes where the code puts it, and we check each opening against the edition your town enforces.
In masonry, the weight above a window rides on a lintel, the beam that spans the head; in a framed wall it rides on a header. At the base of the rough opening sits the sill pan, a tray that slopes to the outside. The installation standard defers to the manufacturer's installation instructions, and so do we.
Steel is built to exact dimensions and does not forgive a bad opening. When a steel door wall is wider than the one it replaces, the header or lintel changes too, and that work is planned on the drawings, not discovered on install day.
ASTM E2112 laps the flashing like shingles, so water always runs down and out. The sill pan goes in first and drains any water that gets past the frame, before the unit is set on it.
We do not publish a number for steel, because two openings of the same width can differ widely once the glass, the structure and the approvals are counted. These are the things that move it.
The way to a real figure is the free in-home measure. We look at every opening, talk through the glass and the grid, and put the price, the scope and the install date in writing.
Going from wood or aluminum to steel is a change of material, and in much of the Austin area that change is somebody else's decision before it is ours. We check the current rule for your street at quote time, because rules change.
We prepare the elevations, the product specifications and the glass details a committee or reviewer asks for, and we work through the submission with you or your architect.
The process
Four steps, and nothing is ordered until you have signed off on the drawings and the price.
We measure every opening, check the framing and the header, and talk through glass, frame material and how each window should operate.
You get drawings of every unit for your approval and for any HOA or historic review, with one written price.
Units are ordered to the approved sizes and glass package, and checked against the drawings when they arrive.
Old units out, openings flashed, new units set, sealed and water tested, then trim and cleanup.
Service area
Questions
The glass package, the thermally broken profile, the size and number of openings, whether the grid is true divided lites, any header or lintel work, access to the opening, and any historic or HOA review. The free in-home measure turns those into a written price.
It depends on the manufacturer and the glass, and steel is built to order. We give you the date in writing with the quote.
A thermally broken frame keeps the interior steel much closer to room temperature, which is what keeps condensation off it. That, plus a low-E insulated glass unit, is why we install thermally broken profiles on conditioned rooms.
A low-E coating chosen for low solar heat gain, inside an insulated unit, and laminated or tempered glass wherever the code calls for safety glazing. Every unit carries an NFRC label, so you can read its SHGC before it is ordered.
Often, yes. Lost Creek's committee reviews a change of material, West Lake Hills limits reflective glass, and City of Austin historic properties go through historic review. We prepare the drawings and specifications and work through the filing with you.
Yes, when the opening is measured and squared first. Steel is built to exact dimensions, so we measure the opening on site ourselves and flag any lintel or header change on the drawings before ordering.
It depends on how many openings change and whether any header work is involved. We plan the order of work so an opening is only taken out when its new unit is on site, and we give you the sequence room by room before we start.
Yes. Every installation comes with a written warranty, and we walk you through what it covers when you receive the quote.
Free in-home measure across Austin and the west side. We call you back to set a time.
Calls only, we do not receive text messages.