Skip to content

Commercial Storefront Glass in Austin, Phased Around Tenants

Austin Quality Windows installs commercial storefront glass in Austin, TX, and is a trusted Travis County glazing specialist, specializing in aluminum storefront framing, thermally broken curtain wall and tempered entrance lites. We offer laminated security glazing and insulating units with a low-E coating.

  • Free in-home measure
  • Elevations you approve
  • Installed to manufacturer instructions
  • One written price

Request a free in-home measure

Or call (512) 737-7557. Calls only, we do not receive text messages.

About our commercial windows & storefront glazing

Our team provides spandrel panels and perimeter sealant work, delivering clean sightlines for retail tenants and weather-tight, code-ready facades for both residential and commercial projects. Our own crew surveys every existing opening before a number is written, and we install to shop drawings your architect approves and to the manufacturer's written instructions, then water-test the perimeter before we leave the elevation.

From the thermal break inside each aluminum mullion to a phased storefront change-out on an occupied ground floor, our team handles every detail. Serving Austin, Sunset Valley and Lakeway, we plan each phase so the doors stay open and the rent keeps coming in.

Why Austin Quality Windows

How We Work

No handoffs between a salesperson, a measurer and a subcontracted crew. The crew that measures your openings installs the windows.

Measured on siteEvery opening measured in the wall it sits in, by the crew that will install it
Elevations firstYou approve the drawings, sizes, glass and finish before anything is ordered
Flashed to specSill pans, flashing and sealant to the manufacturer's written instructions
Water testedOpenings checked for leaks before the interior trim goes back on

Storefront Systems and Curtain Wall: Which One Your Building Needs

The first question on any commercial bid is which system the building actually carries, because the two are engineered for different jobs. A storefront system is a ground-level assembly of aluminum framing and glass set into an opening in the structure: the retail bay, the lobby, the entrance vestibule. A curtain wall is a non-structural exterior wall that hangs on the building frame and carries no load beyond its own weight, and it is designed to span multiple floors, which means it has to account for building sway, movement, and thermal expansion and contraction.

That difference drives everything downstream. A one-storey strip center facade is storefront work. A glass stair tower or a two-storey lobby that runs past a floor slab is curtain wall, and it is detailed, anchored and sealed as one.

Stick-built versus unitized curtain wall

Stick systems go up piece by piece, with vertical mullions between floors and the glass set in the field. Unitized systems arrive as factory-assembled panels, often already glazed, which moves labor into a controlled plant.

Mullions, transoms and spandrel panels

Mullions are the vertical framing members and transoms the horizontal ones, usually aluminum extrusions today. A spandrel panel of opaque glass, metal panel or stone veneer hides a slab or column so the elevation reads as one surface.

The Glass Package: Safety, Security and Heat

Commercial glazing is specified lite by lite, and each one answers to a different requirement.

  • Tempered glass is roughly four times stronger than ordinary annealed glass and breaks into small granular pieces rather than long shards. It cannot be cut or drilled after tempering, so every lite is measured and fabricated to size before it is heat-treated.
  • Laminated glass bonds two or more layers to a polymer interlayer such as PVB. When it is struck it cracks in a web pattern and stays in the frame, which is why it is used for security against break-ins and in storefronts and curtain walls built to resist storms.
  • Insulating glass units pair two panes around a spacer filled with desiccant, and the gap is often filled with argon. When the edge seal fails, condensation forms between the panes and cannot be cleared, so the unit is changed.
  • Low-E coatings keep heat on the side of the glass it started on while letting daylight through. Soft-coat silver films must be sealed inside an insulating unit to last.

US building codes require tempered or laminated safety glazing in several locations, including glass near doorways and stairways and large panes. Which lites on your elevation fall inside those locations is decided against the adopted code and shown on the shop drawings before any glass is ordered.

One detail property managers rarely hear until afterwards: metallic low-E coatings can block radio signals, and a building with no distributed antenna system may lose cell reception behind a new low-E facade. It belongs in the specification conversation, not in a tenant complaint.

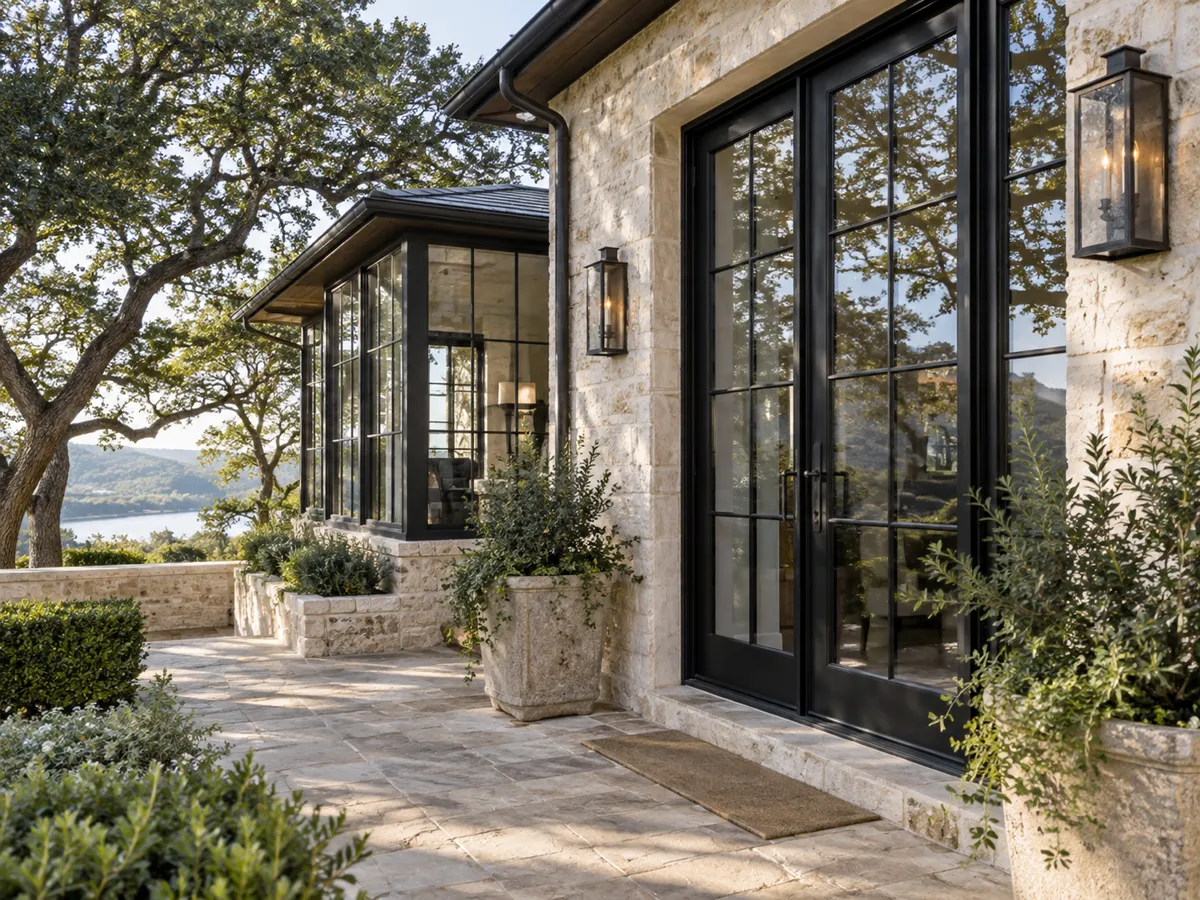
Black steel French doors and divided-lite steel windows set in a limestone wall on a stone patio

Survey, Submittals and Shop Drawings

Every bid starts on site. We walk the building, measure the existing openings, note the condition of the framing and the sealant joints, and record which bays are occupied and when. On a renovation, the survey is the document the rest of the job is built from, and on an older storefront it is where out-of-square openings and past water damage at the sill turn up.

From the survey we prepare the submittal package: product data for the framing system and each glass type, the glass makeup lite by lite, finish and color, and shop drawings showing elevations, sections, anchorage and the perimeter joint. Your architect or engineer reviews them. We build to the approved drawings rather than re-designing the facade, and a change after approval goes back through the same review.

Perimeter sealants

Where new framing meets the existing structure, the perimeter joint is the line between a dry building and a leak. Taking out old sealant and replacing it takes meticulous surface preparation and proper detailing, and poor firestopping at slab edges on multi-storey glazing is a known route for water damage and mold. The joint is drawn on the shop drawings, not improvised on the lift.

Phasing Work in an Occupied Building

A building that needs new storefront glass often cannot close while it goes in. A restaurant, a medical office or a retail tenant needs the door working at opening time, so the job is broken into phases that each open, glaze and close a defined run of the facade. On a curtain wall renovation, the choice between stick-built and unitized usually follows the same constraints: the access you have, the size of the openings and how much of the facade can be open at once.

  • Each phase is sized so that any opening we remove is glazed and weather-tight again before the crew leaves, or closed off securely overnight where a run cannot be finished in one visit.
  • Entrance doors are sequenced last or given a temporary path, so customers and staff always have a way in.
  • Noisy work, lift movements and glass deliveries are scheduled around the hours the property manager sets for each tenant.
  • Walkways below overhead work are protected, and the work zone is marked off from the public.

The phasing plan goes in writing with the bid, so a GC can drop it into the master schedule and a property manager can send tenants a date before the first lite comes out.

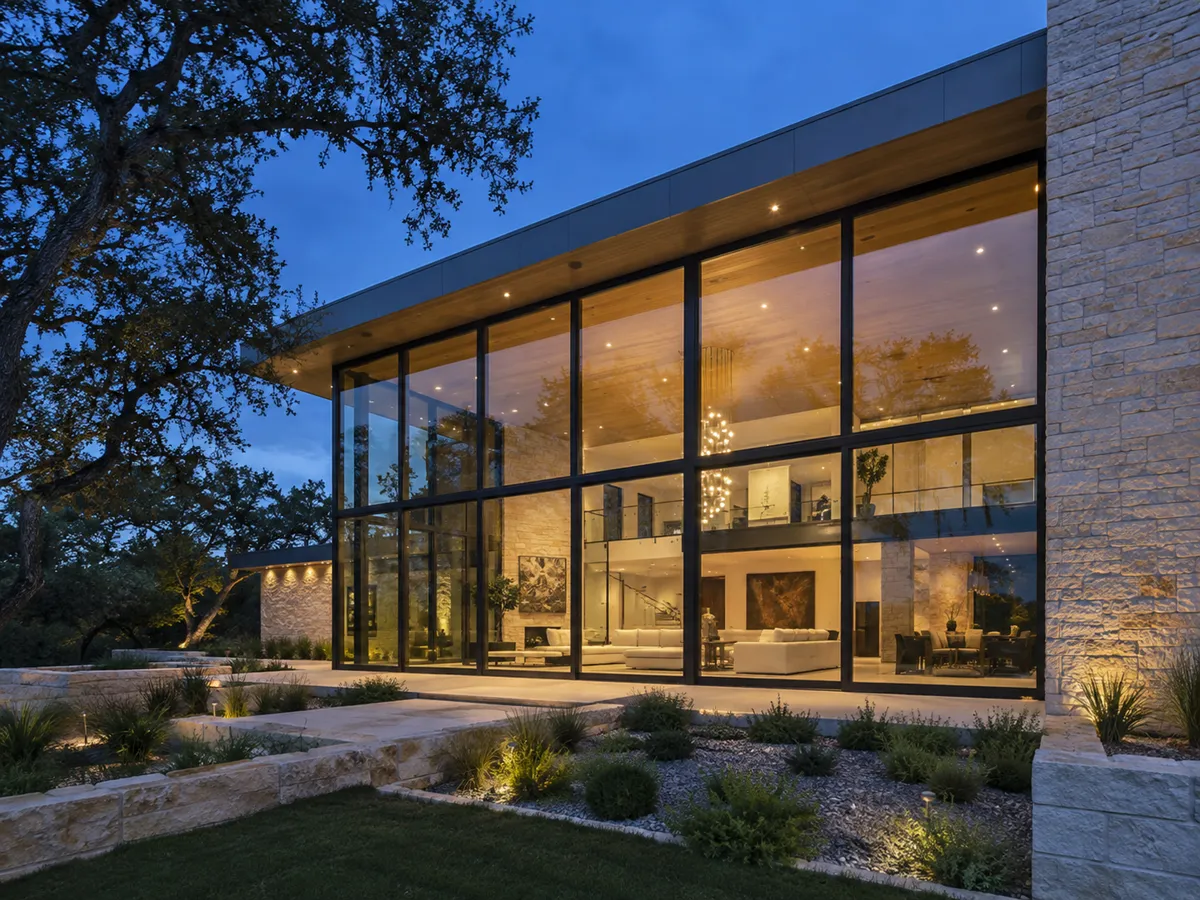
A two-storey fixed glass wall on a modern home, lit from inside at dusk

Code Checks a Commercial Glazing Bid Has to Carry

A commercial scope carries requirements a house never sees, and the bid should say which ones apply.

Accessibility registration in Texas

Under the TDLR architectural barriers program, projects with costs of $50,000 or more are registered and their construction documents reviewed by a Registered Accessibility Specialist before inspection. Smaller projects must still meet the Texas Accessibility Standards.

Travis County fire code outside city limits

From January 1, 2026, Travis County Code Chapter 201 adopts the 2021 International Fire Code for unincorporated Travis County and requires a building permit there for commercial establishments, public buildings and larger multifamily buildings.

Wildland-urban interface zones in Austin

Inside Austin's wildland-urban interface zones, alteration and repair work follows the WUI Code, and in the zone closest to wildland, window glass must be tempered, dual-pane, glass block or 20-minute fire rated.

How the Code Questions Land on Your Job

On a storefront job, the accessibility scope usually lands on the entrance: the door hardware, the clear opening and the threshold. We tell you at the survey whether the project is likely to cross the TDLR registration threshold, and the registration itself sits with the owner's design team.

Outside city limits, the county permit covers construction or substantial improvement, and its multifamily line starts at buildings of more than three units, so a retail, office or apartment building beyond a city's limits is checked against it. Inside Austin, a building on a greenbelt edge is checked against the WUI map before the glass is specified. Codes change, so every one of these is checked against the current rule at the time of the bid.

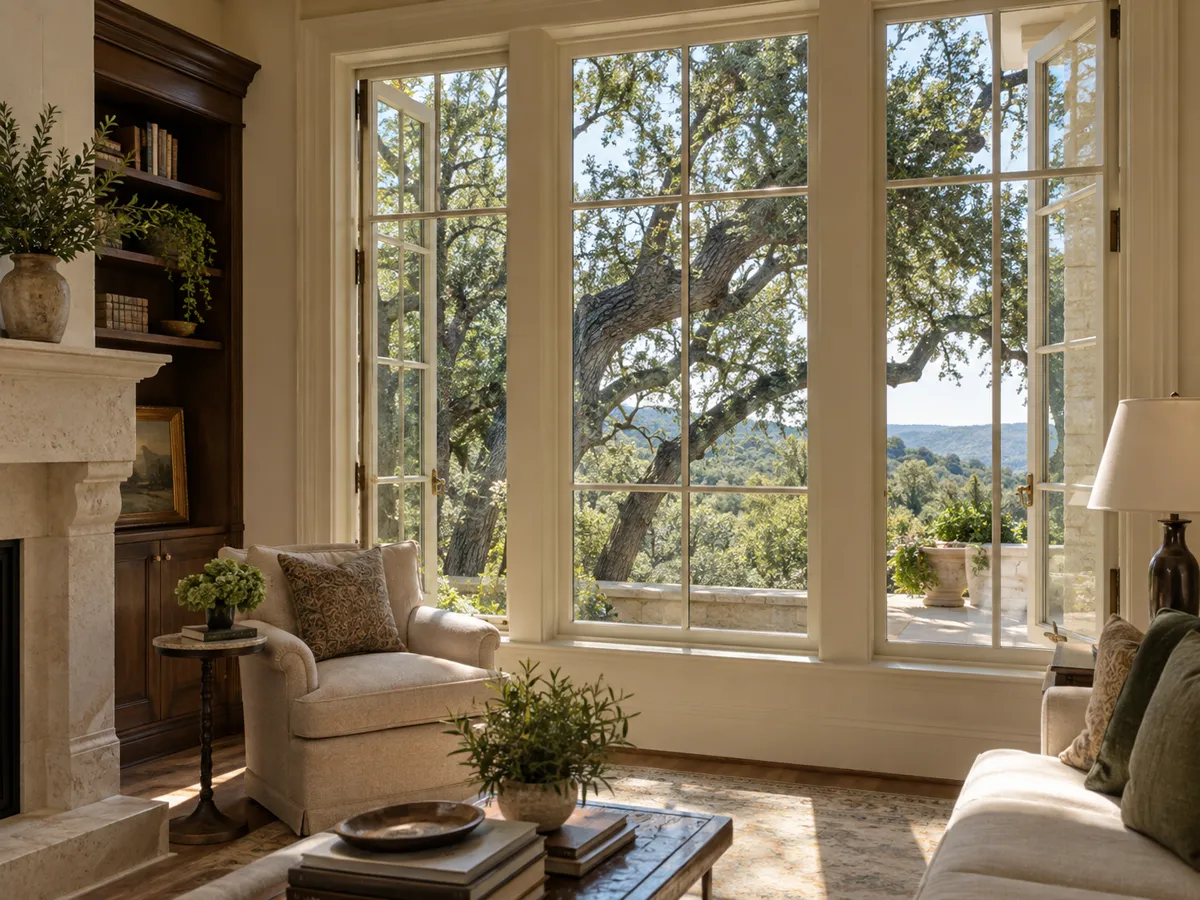
Tall white wood casement windows in a living room, opening onto a view of oak trees

What Drives the Cost of Commercial Storefront Glass

We do not publish a price for commercial work, because no two facades share a scope. These are the variables that move a bid, and each one is settled at the survey and in the drawings.

  • System type. A ground-floor storefront, a stick-built curtain wall and a unitized panel system carry very different engineering, fabrication and install labor.
  • The glass makeup. Monolithic versus insulating units, tempered versus laminated, low-E coatings, tint, spandrel glass and how many different lite types the elevation carries.
  • Framing and finish. Thermally broken versus non-thermal framing, the depth of the frame and the finish and color.
  • Size and count of openings. Oversize lites need more handling equipment, and a facade changed in one pass costs differently from one done in several phases.
  • Phasing and hours. Work around tenants, after-hours shifts and temporary closures all add labor.
  • Access. Lifts, scaffolding, a crane for large units, and staging on a tight urban lot or a sloped site.
  • Existing conditions. Removal and disposal of the old framing, damaged sills, out-of-square openings and repairs to the surrounding masonry, stucco or panel.
  • Code scope. Safety glazing locations, entrance accessibility work and any fire code requirement.

The bid comes after the survey, itemized by phase, with the glass package and framing system named so it can be compared line for line.

Request a Bid for Your Building

Send us the address, the elevations or photos you have, and whether the building is occupied. We will set a survey, walk it with your property manager or superintendent, and return a scope, a phasing plan and a bid. Call to book the survey; we take bids by phone.

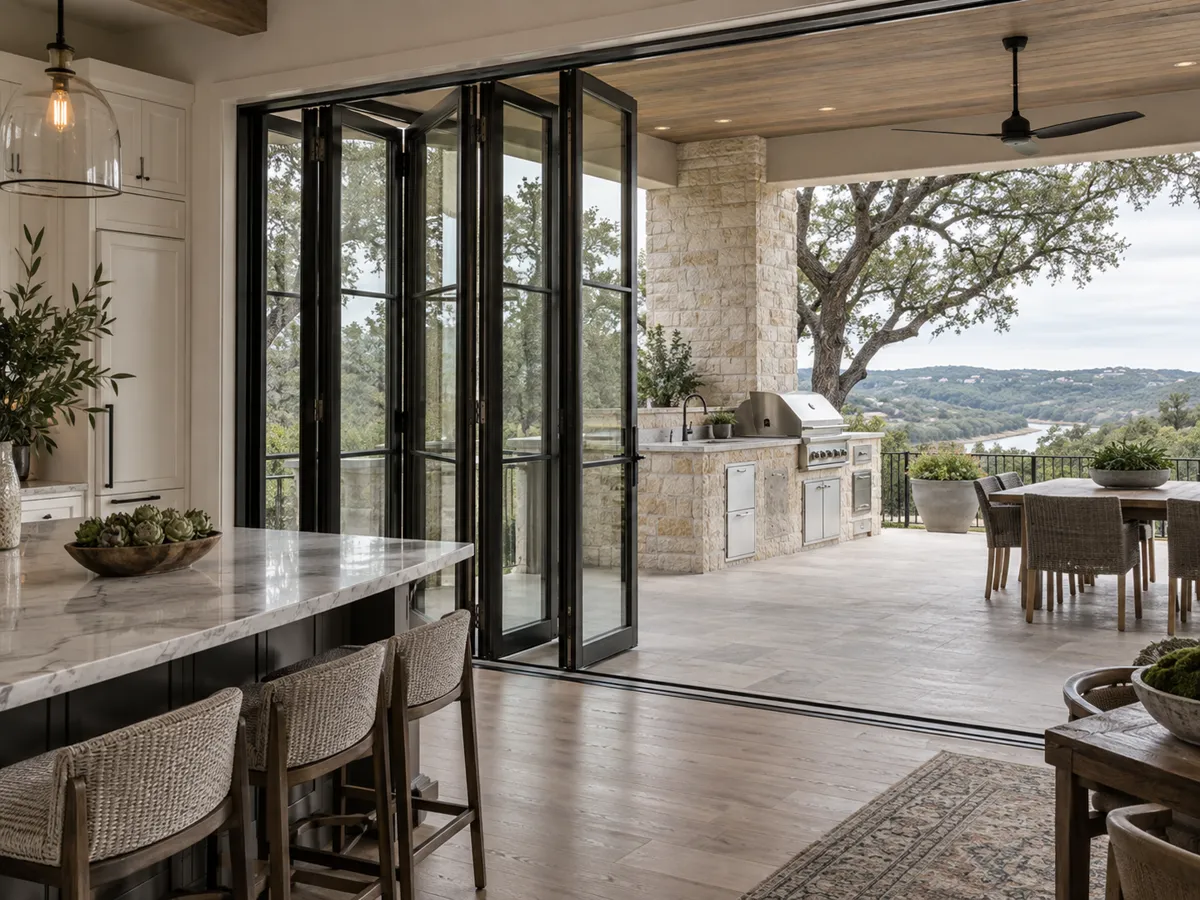
A bi-fold glass door wall folded open between a kitchen and a covered outdoor kitchen

The process

From First Measure to Finished Openings

Four steps, and nothing is ordered until you have signed off on the drawings and the price.

  1. Free in-home measure

    We measure every opening, check the framing and the header, and talk through glass, frame material and how each window should operate.

  2. Elevations and a written price

    You get drawings of every unit for your approval and for any HOA or historic review, with one written price.

  3. Ordered to your sizes

    Units are ordered to the approved sizes and glass package, and checked against the drawings when they arrive.

  4. Installed and water tested

    Old units out, openings flashed, new units set, sealed and water tested, then trim and cleanup.

More of What We Install

Questions

Commercial Windows & Storefront Glazing: Common Questions

What drives the price of a storefront or curtain wall job?

The system type, the glass makeup, framing and finish, the size and number of openings, phasing around tenants, access, and the condition of what is coming out. We price after the survey, never from a photo, and the bid is itemized by phase.

Can you work while our tenants stay open?

Yes. The job is broken into phases that each open, glaze and close a defined run of the facade, with entrances sequenced so there is always a way in. The phasing plan is written into the bid.

Do you work from our architect's drawings?

Yes. We survey the openings, then submit product data and shop drawings for review and build to the approved set. We do not re-design the facade, and any change after approval goes back through review.

Which glass has to be tempered or laminated?

US building codes require safety glazing in several locations, including glass near doorways and stairways and large panes. The lites on your elevation that fall in those locations are identified against the adopted code and marked on the shop drawings.

Will our project need TDLR registration?

Projects with costs at or above the TDLR threshold must be registered and reviewed by a Registered Accessibility Specialist, and smaller ones must still meet the Texas Accessibility Standards. We flag it at the survey; the owner's design team files it.

How long from approval to install?

It depends on the framing system and the glass makeup, since each is fabricated to size. We give you the date in writing with the bid, and the phasing plan is built around it.

Should we repair the existing storefront or change it out?

A failed insulating unit or a single broken lite can often be reglazed in the existing frame. Framing that leaks at the perimeter, has no thermal break or no longer meets the code for its location is usually the case for a new system. The survey tells you which.

Do you cover buildings outside Austin's city limits?

Yes, across Travis County, including Sunset Valley, Lakeway and West Lake Hills. In unincorporated Travis County a commercial building is checked against the county fire code, and inside a city it follows that city's adopted codes.

Is there a warranty?

Yes, the work carries a written warranty, and the framing and glass carry their manufacturers' own. The terms are set out in writing with the bid.

Free in-home measure

Talk to us about commercial windows & storefront glazing

Free in-home measure across Austin and the west side. We call you back to set a time.

Call to Discuss Scope

Calls only, we do not receive text messages.

Call (512) 737-7557