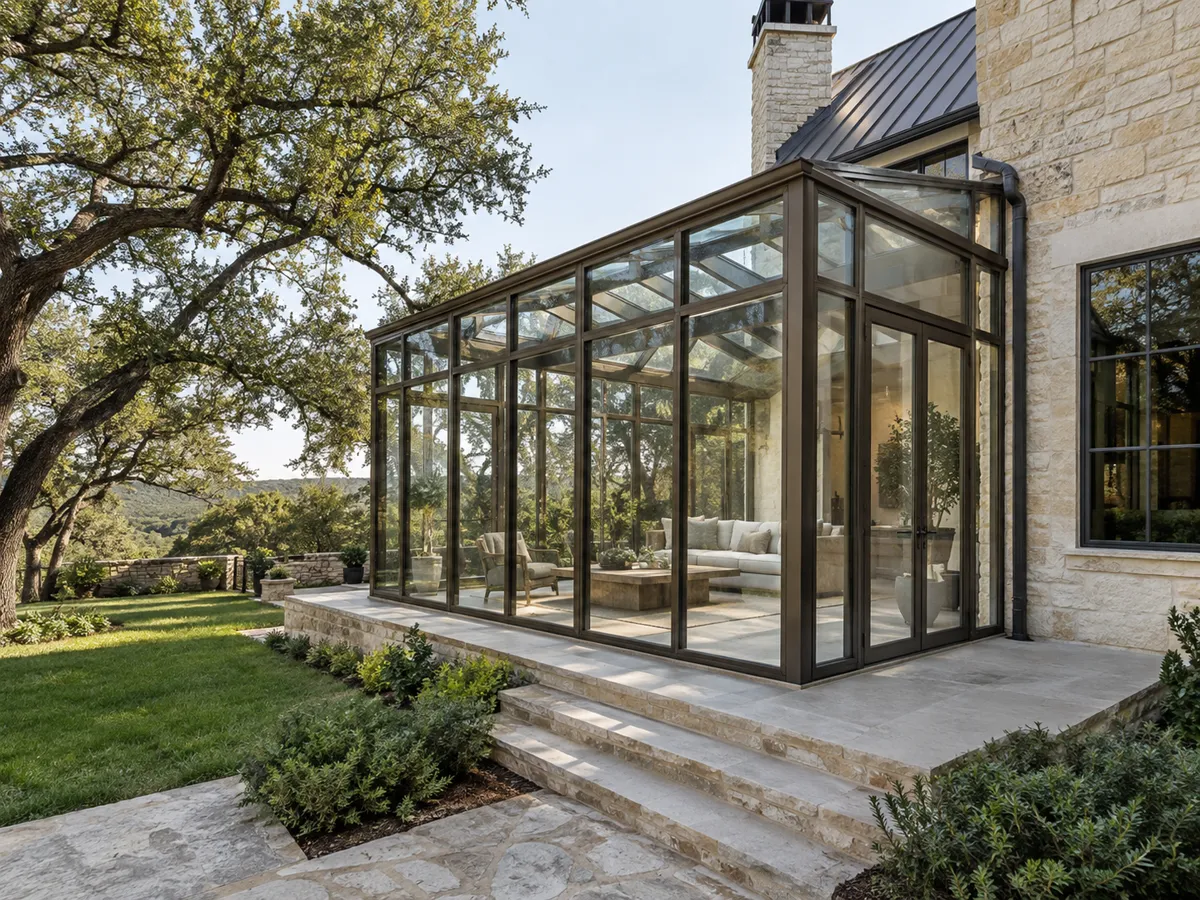
Arch tops
An arch spans an opening with a curve instead of a flat beam, and the curve names it: round, segmental, elliptical, Gothic or Tudor. A new arch-top window has to match whichever one the wall already has.
Austin Quality Windows templates and installs custom shaped windows in Austin, TX, and is Travis County's leading specialist in openings that are not rectangles, specializing in arch-top windows over doors and picture units, round and oculus windows, and trapezoid windows that follow a roofline. We offer gable-end window groupings and high clerestory runs.
Our team provides a full-size template of every curved or angled opening, delivering a sash that follows the masonry line exactly for both residential and commercial projects. Our own crew measures the spring line, radius or rake angle of each opening, sends drawings of every shape for your approval before anything is built, and installs and flashes the finished unit.
From finding the true spring line of an old brick arch to glazing an entire gable wall, our team handles every detail. Serving Austin, Lakeway, The Hills and Volente, we fit shaped glass to homes where the roof and the walls rarely meet at a right angle.
Why Austin Quality Windows
No handoffs between a salesperson, a measurer and a subcontracted crew. The crew that measures your openings installs the windows.
A shaped window is almost always the one the room is designed around, so each type answers a different part of the house.
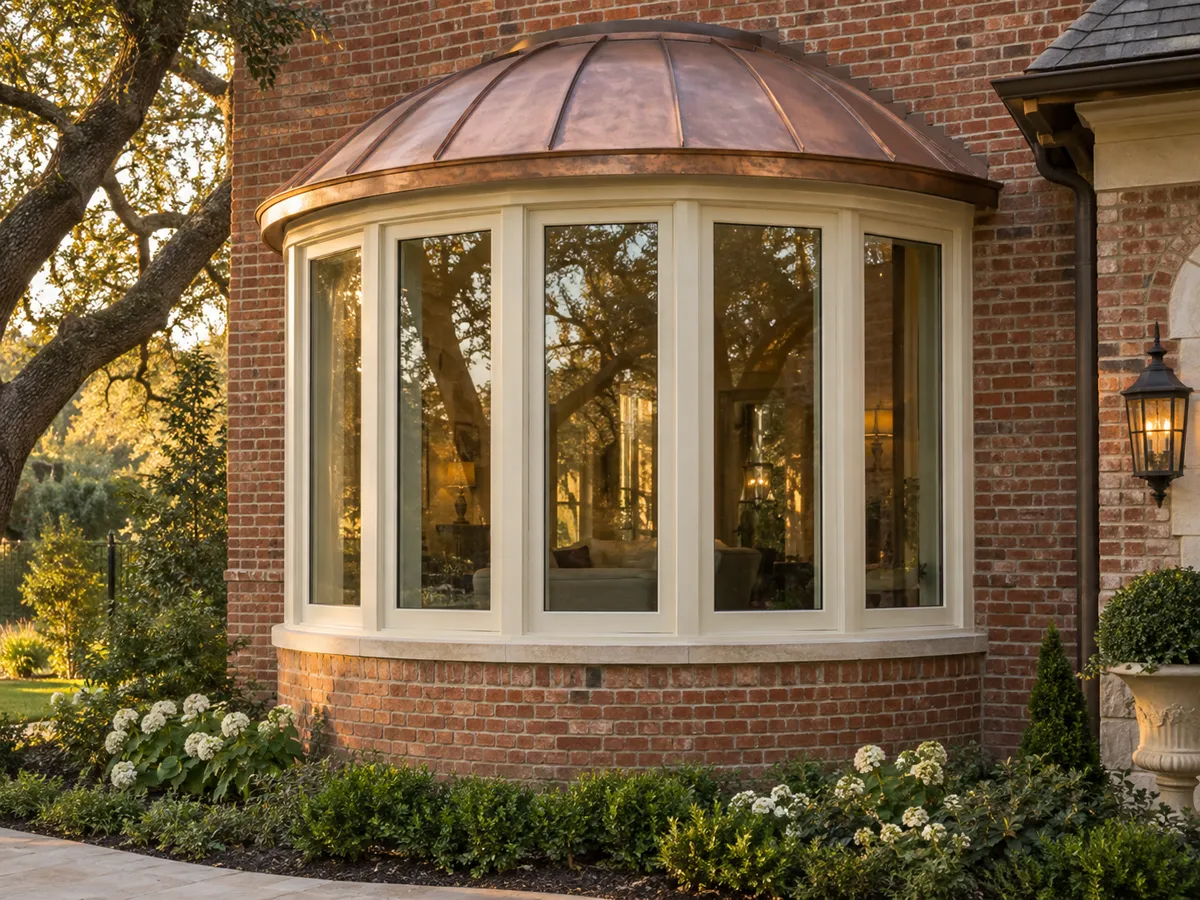
Arches come in several curves. A semicircular or round arch is a half circle, the most common form in Roman and Renaissance building. A segmental arch is a shallower slice of a circle, and an elliptical arch is flatter still. A pointed or Gothic arch meets at a peak, and a Tudor arch is a four-centred curve flattened almost straight at the top.
An arch spans an opening with a curve instead of a flat beam, and the curve names it: round, segmental, elliptical, Gothic or Tudor. A new arch-top window has to match whichever one the wall already has.
A transom is the window above a door. When it is fan-shaped, it is a fanlight, and it is where many arch-top units in a house begin. A large semicircle divided into three sections is called a thermal or Diocletian window.
A round opening in a wall is an oculus, from the Latin for eye. Set high in a gable or at the end of a hall, it reads as a feature from the street and a spot of light from inside.
A rake window follows a sloped roofline, so every edge is straight: a right triangle or a trapezoid. They stack above a run of rectangles to fill the triangular part of a wall.
A clerestory is a high band of windows above eye level. It brings light and air into the middle of a room while keeping the view out of it, which is why it suits a street-facing wall or a close neighbor.
The single most important step on a shaped window happens before it is ordered. We measure the opening as it is today, never the old glass, because a house that has settled over the years no longer matches the drawing its first window was cut for.
On a rake opening, the angle is calculated from the height difference over the base and cross-checked against the length of the sloped side. Precision matters: on a 36-inch base, a one-degree error opens a gap of about five eighths of an inch at the peak. On an arch, the spring line is the level where the curve starts to rise from its supports, and a traced template makes the curve of the sash follow the curve of the brick or stone. In masonry, the wedge-shaped blocks of the arch are voussoirs, the top one is the keystone, and the underside is the intrados, the surface your new frame sits against.
A rake unit needs four numbers: the base width jamb to jamb, the tall-side height, the short-side height and the rake angle. We also mark a reference corner, so the unit is not built as a mirror image.
An arch is recorded as a radius and a spring line, with the span across the opening and the rise to the crown. Where the masonry is irregular, a full-size template traced from the opening goes to the builder.
In a masonry wall the arch itself carries the load, working as a curved lintel. We leave that structure alone and build the window to it, rather than cutting the wall to suit a stock shape.
A gable is the triangular section of wall between two roof pitches, and its angle is set by the pitch of the roof. That makes a gable wall the natural place for a group of shaped units: rectangles below, trapezoids or triangles above, all following the rafters.
Glass for these openings answers to code. Travis County is in Climate Zone 2, where the 2015 IECC caps solar heat gain at 0.25 SHGC and window U-factor at 0.40, and the SHGC limit applies to every window, skylight and glazed door, including replacement work. A low-E coating reflects infrared and keeps heat on the outside while letting daylight in. A pane larger than 9 square feet that runs within 18 inches of the floor and above 36 inches is a hazardous location under the model residential code, and a tall arched unit set low in a stair or entry can meet that test, so it gets safety glass. We specify units carrying an NFRC label, so the SHGC and U-factor on paper are the ones the inspector reads.
Most arch tops, rounds and rake units are fixed, since opening a triangle gains little and costs weather sealing. Where you want air, the shaped unit sits over an operable casement, awning or hopper of the same frame.
A gable often faces the afternoon sun and a clerestory catches light most of the day, so these units get low-E glass held to the Climate Zone 2 limits, and safety glass wherever a low, tall pane calls for it.
A curved or sloped head is harder to keep dry than a flat one, because water runs along it rather than straight off. So the flashing has to be right.
The installation standard for windows, ASTM E2112, laps every flashing layer like shingles, each over the one below, so water always runs down and out. The sill pan goes in first and slopes to the outside to drain anything that gets past the frame. Around an arch the head flashing follows the curve. The standard defers to the manufacturer's installation instructions, and we follow them on every shaped unit.
Before the interior trim goes back, we water-test the installed unit, then set the casing. On an arch that casing is often curved as well, and it is measured from the same template as the window.
We do not publish a price for shaped units, because every one is drawn for a single opening. What moves the figure:
The free in-home measure is where the price comes from: we template the opening, talk through the glass and frame, and give you the figure and scope in writing.
Filling an existing opening with a new shaped unit is one kind of job. Cutting a new one, or making an old one bigger, is another, and the rules change with it. We check the current rule for your address at quote time.
We draw the elevations and the shape details a reviewer needs and work through the submission with you, so the approval and the order line up.
The process
Four steps, and nothing is ordered until you have signed off on the drawings and the price.
We measure every opening, check the framing and the header, and talk through glass, frame material and how each window should operate.
You get drawings of every unit for your approval and for any HOA or historic review, with one written price.
Units are ordered to the approved sizes and glass package, and checked against the drawings when they arrive.
Old units out, openings flashed, new units set, sealed and water tested, then trim and cleanup.
Service area
Questions
The shape, the glass package, the frame material, the size and number of units, grilles that follow a curve, any new framing or header, access to a high opening, and any historic or POA review. We give you a written figure after the free measure.
Shaped units are built one at a time to the template, so it depends on the manufacturer and the glass. We give you the date in writing with the quote.
Yes. We record the spring line, span, rise and radius, and trace a full-size template where the masonry is irregular, so the new frame follows the arch rather than the wall being cut to fit the frame.
Most arch tops, rounds and rake units are fixed. Where you want ventilation, we pair the shaped unit with an operable casement, awning or hopper below it in the same frame.
Often. A bigger opening means new framing, which Lakeway and other cities permit, and POA committees such as The Hills review window changes. We prepare the drawings and help file them.
A low-E coating with a low solar heat gain coefficient inside an insulated unit, and safety glass where a large pane sits low. The NFRC label on each unit shows its SHGC.
We measure and template every shaped opening ourselves, look at the framing or masonry around it, and follow up with drawings and a written quote.
Yes, a written warranty comes with every installation, and we explain it with the quote.
Free in-home measure across Austin and the west side. We call you back to set a time.
Calls only, we do not receive text messages.