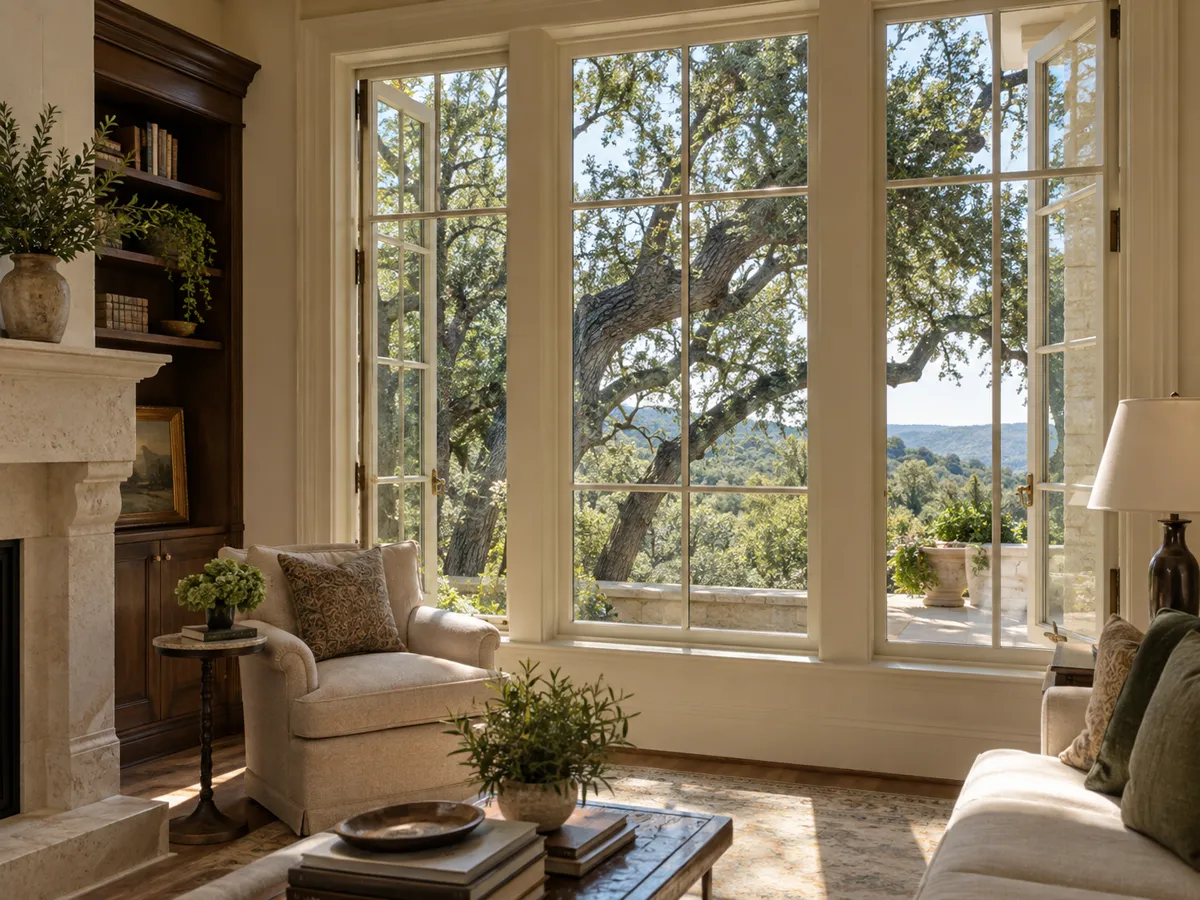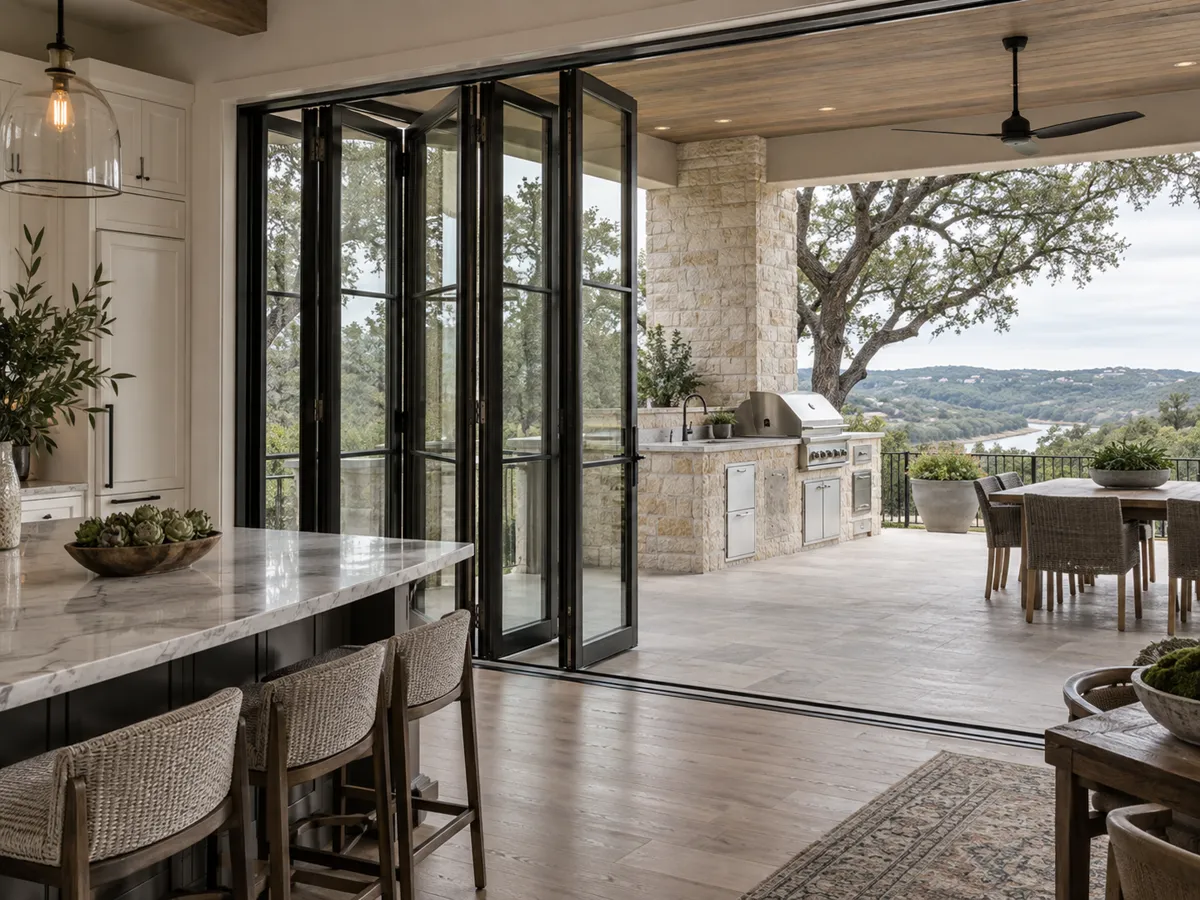
Fixed units
A fixed unit is a perimeter frame holding glazing that does not open. It is the simplest roof penetration and the one to choose where you want light, not air: over a stairwell, a vaulted living room or a walk-in closet.
Austin Quality Windows handles skylight installation in Austin, TX, as Travis County's specialist in daylight through the roof, specializing in fixed glass skylight units, venting roof windows and tubular daylighting devices. We offer curb-mounted and deck-mounted units.
Our team provides a fully framed and lined light shaft, delivering daylight in a dark kitchen, hall or bath for homeowners and a dry, well-lit interior for both residential and commercial projects. We flash every skylight ourselves, apron first, then step flashing woven into each shingle course, then the head, all to the manufacturer's written instructions, after the same crew has measured the rafters and the room below.
From framing a header across a cut rafter to finishing the shaft in water-resistant board, our team handles every detail. Serving Austin, Steiner Ranch, Barton Creek and The Hills, we bring light down from the roof without letting the weather in.
Why Austin Quality Windows
No handoffs between a salesperson, a measurer and a subcontracted crew. The crew that measures your openings installs the windows.
A skylight is a light-permitting structure, usually glass or translucent plastic, that forms all or part of a roof for daylighting. Three kinds cover almost every house.
A fixed unit is a perimeter frame holding glazing that does not open. It is the simplest roof penetration and the one to choose where you want light, not air: over a stairwell, a vaulted living room or a walk-in closet.
An operable skylight has a hinged sash that opens for ventilation. Where it sits within reach, it is often called a roof window. In a bathroom or a kitchen it lets steam and cooking heat out at the top of the room.
A tubular unit puts a small fixed dome or lens on the roof and carries light down a reflective tube to a ceiling diffuser, suiting hallways and confined spaces where a full light shaft will not fit.
Glass skylights are typically sealed insulating glass units with a low-emissivity coating. Plastic units use acrylic, polycarbonate or similar sheets. On a luxury house, and in any neighbourhood that bars dome skylights, flat glass is the usual answer.
Austin summers are long and very hot, with roughly 29 days a year above 100 degrees. A skylight faces the sky for all of them, so the glass matters more here than almost anywhere else in the house.
Travis County is in Climate Zone 2, where the 2015 IECC, still the Texas floor for houses, limits a skylight to a U-factor of 0.65 and a solar heat gain coefficient of 0.25.
The coefficient runs from 0 to 1 and measures how much of the sun's energy the whole unit lets through, and a low-E coating cuts short-wave infrared while keeping the room bright.
Where the skylight sits on the roof, and whether the room below needs direct light or even light, both shape the choice of unit and glass. We look at both at the measure, before anything is ordered.
Flashing is the key to a leak-free skylight. Flashing exists to keep water out of joints and openings, and installed wrongly it can steer water into the building instead of away from it. This is the part of the job we will not hurry.
When the opening is wider than the gap between two rafters, a rafter is cut and the load is carried around the hole on headers of the same size lumber, checked against the local code.
A deck-mounted unit fastens to the roof sheathing with brackets along its sides. A curb-mounted unit sits on a raised box, typically built from 2x6 lumber, nailed to the deck around the rough opening, with its seams sealed.
Adhesive membrane wraps the curb and deck first, then the metal goes on from the bottom up: apron flashing, step flashing woven through each shingle course, head flashing under the course above, and counter flashing round the curb.
Each piece of flashing laps over the one below it, the way shingles do, so water running down the roof always meets an outside edge. The apron or sill flashing rests on the course of shingles below the curb. Each L-shaped step piece is woven between two courses and overlaps the piece beneath it. The head flashing goes on last, and the shingles above it are held back a few inches from the curb so a clear run of metal sheds leaves. Counter flashing then caps the curb all the way round, and no fastener is driven through a channel where water runs.
Step flashing is a shingle-roof detail. A tar and gravel roof needs a different method, and a standing-seam or tile roof has its own, so we confirm the roof type before we quote.
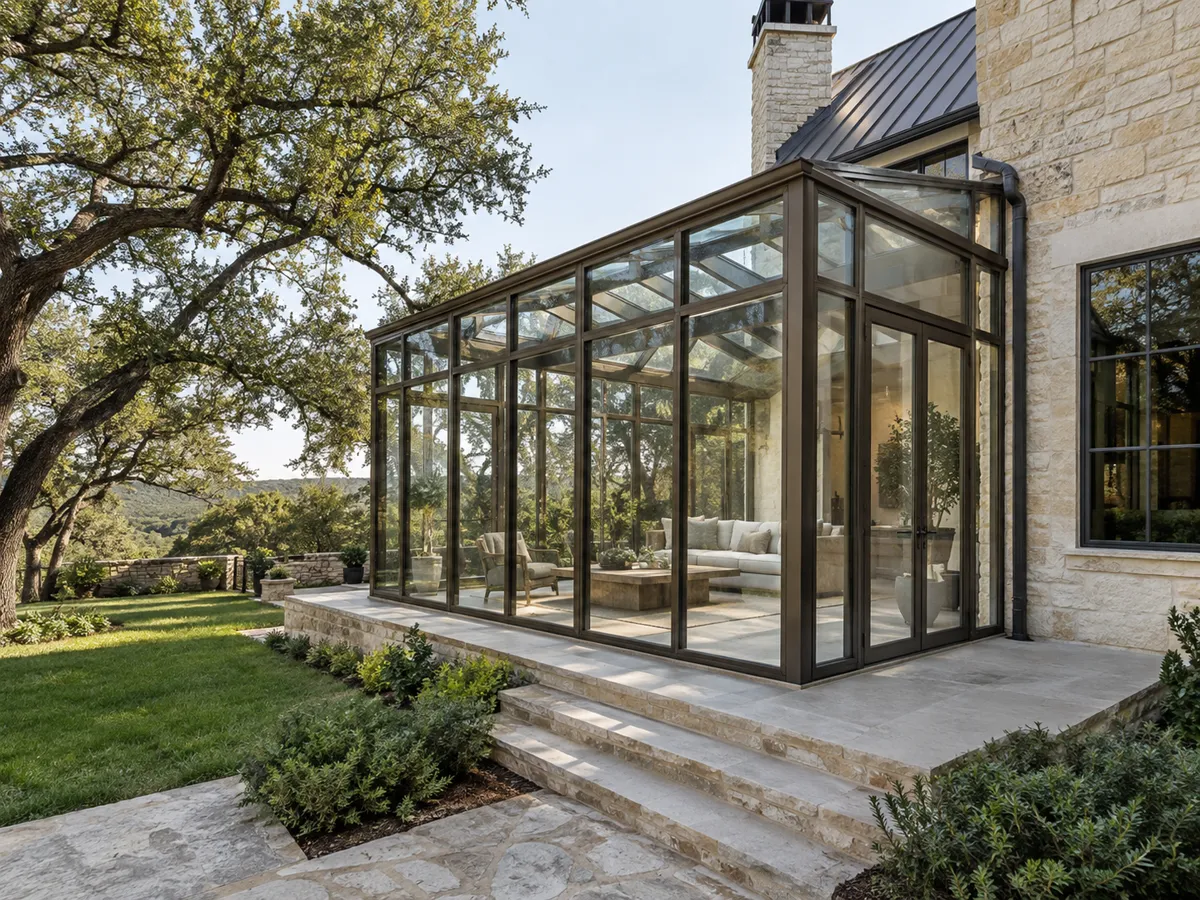
Between the roof and the ceiling is the light shaft, the lined chase that carries daylight into the room. Its shape and finish decide how much light actually reaches the floor, and how the ceiling copes with moisture.
Condensation is common around skylights. Warm, humid indoor air meets the cooler glass and frame, and water forms on the inside. So the shaft is lined in water-resistant drywall rather than standard board.
A venting unit in a bath or kitchen helps here too, letting moist air out at the highest point in the room. For a hallway where a full shaft would cut through too much of the attic, a tubular unit is often the neater answer.
A skylight changes the roofline, and several communities around Austin say exactly what they will accept.
The energy code travels with the unit as well. Its U-factor and solar heat gain must come from a National Fenestration Rating Council rating on a labelled unit, and a unit without the label is assigned a default value, which is a good reason never to accept one. The SHGC maximum applies to all windows, skylights and glazed doors, and several cities around Austin have adopted newer code editions.
We check your address against the current rules at quote time, because these documents change, and we prepare the specifications and drawings a committee asks to see.
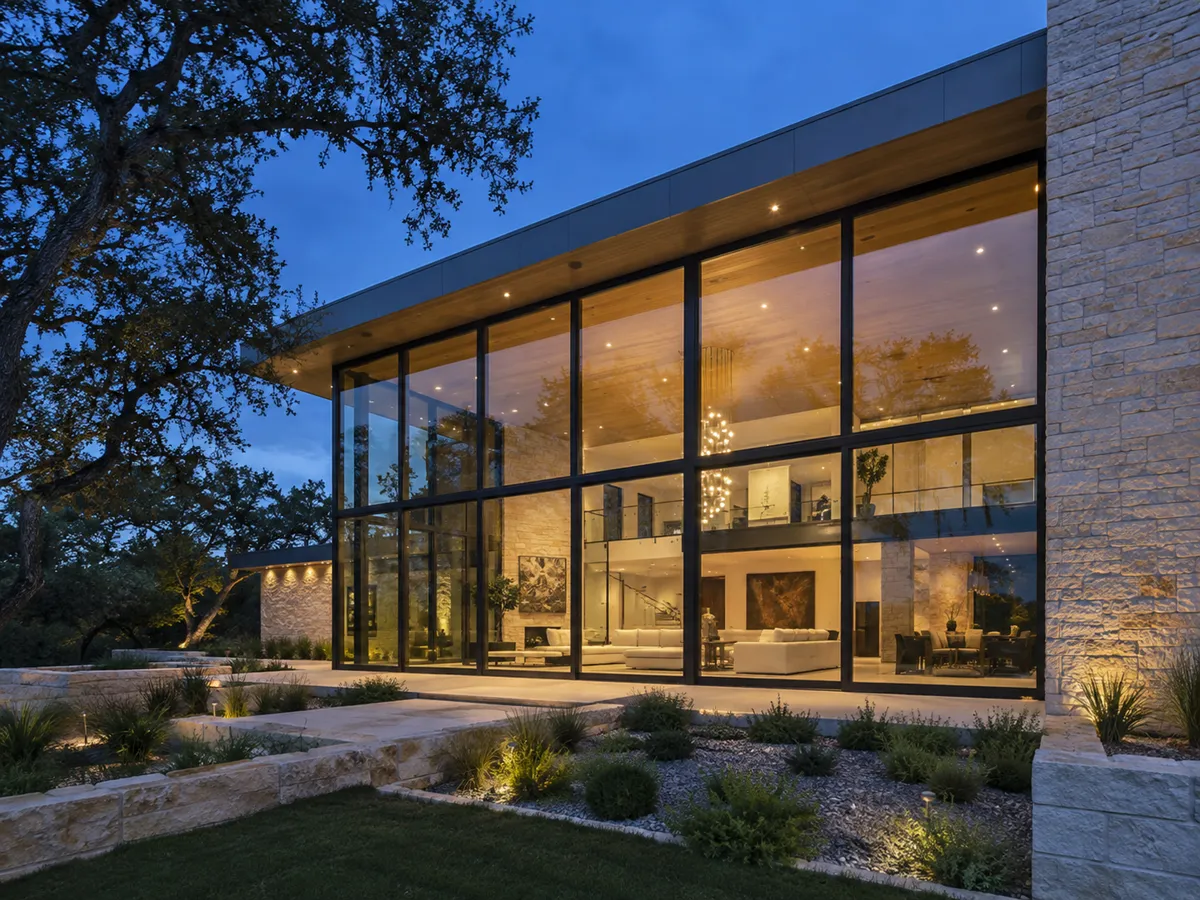
We do not publish a price per skylight. The same unit costs very different amounts to put into a low single-storey roof and into a steep second-storey vault. These are the drivers.
It all starts with a free in-home measure, in the attic and on the roof as well as in the room.
The process
Four steps, and nothing is ordered until you have signed off on the drawings and the price.
We measure every opening, check the framing and the header, and talk through glass, frame material and how each window should operate.
You get drawings of every unit for your approval and for any HOA or historic review, with one written price.
Units are ordered to the approved sizes and glass package, and checked against the drawings when they arrive.
Old units out, openings flashed, new units set, sealed and water tested, then trim and cleanup.
Service area
Questions
The type and size of the unit, its glass, whether a rafter has to be cut and headed off, the roof covering and pitch, the length of the light shaft and the access. We price it after measuring the room, the attic and the roof.
A properly flashed one should not. Flashing is what keeps it dry, so we wrap the curb in membrane and lay apron, step, head and counter flashing in the right order, to the manufacturer's written instructions.
Insulating glass with a low-E coating and a low solar heat gain coefficient. In Travis County's Climate Zone 2 the code limits a skylight to a U-factor of 0.65 and an SHGC of 0.25 under the 2015 IECC, and every unit we fit carries an NFRC label.
Yes. The old unit comes out, the curb and flashing are rebuilt for the new unit, and in Steiner Ranch or Barton Creek it also brings the roof in line with rules that bar bubble skylights.
In many communities, yes. Steiner Ranch requires committee approval before installation, and Barton Creek restricts skylight types and street-facing placement. We tell you what your address needs and supply the specifications for the submission.
For a hallway, closet or small bath, often. It delivers daylight through a small roof opening and a reflective tube where a full light shaft would not fit.
It depends on the manufacturer and the glass. We give you the date in writing with the quote.
The opening is cut, framed, curbed and dried in with membrane and flashing in one continuous stretch of work, and we spell out the schedule and weather plan before we start.
Yes, by a written warranty, with the terms in your quote.
Free in-home measure across Austin and the west side. We call you back to set a time.
Calls only, we do not receive text messages.