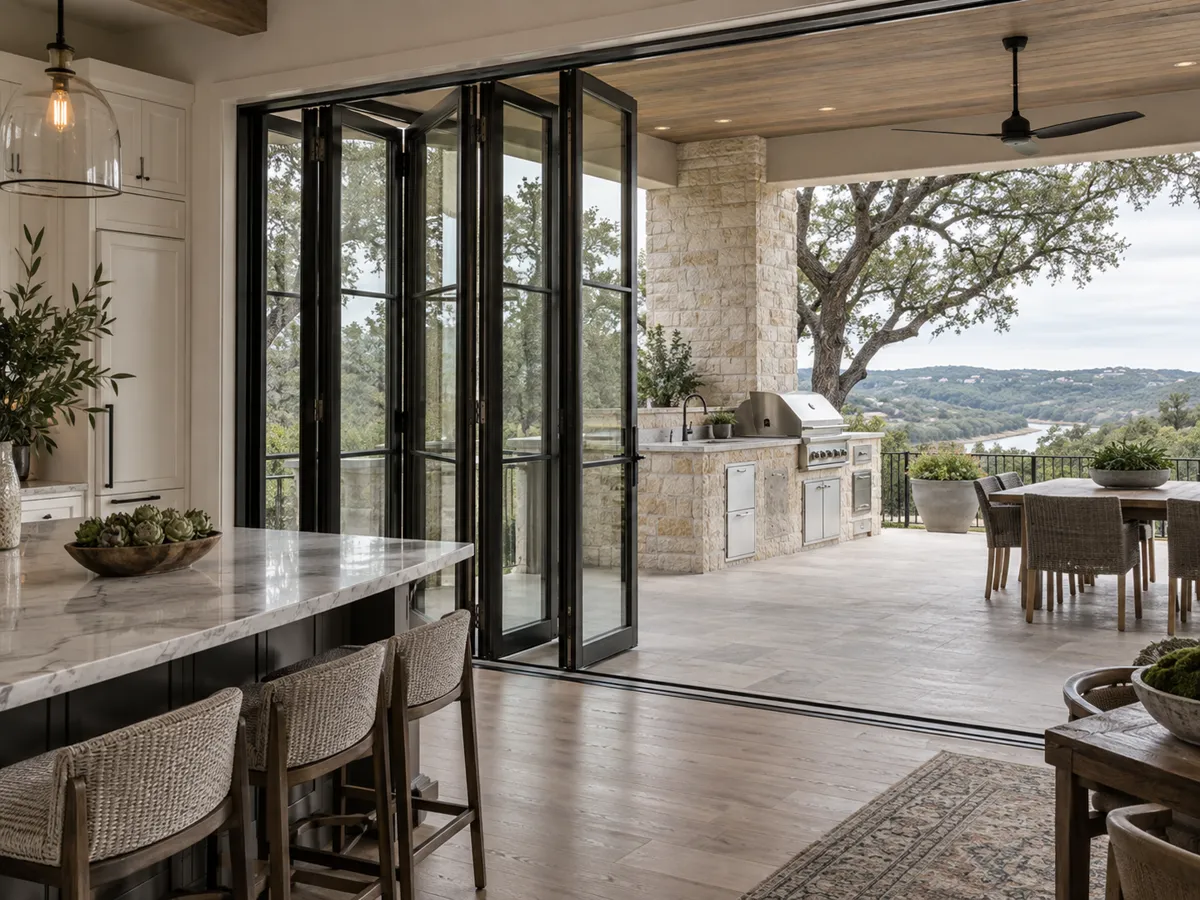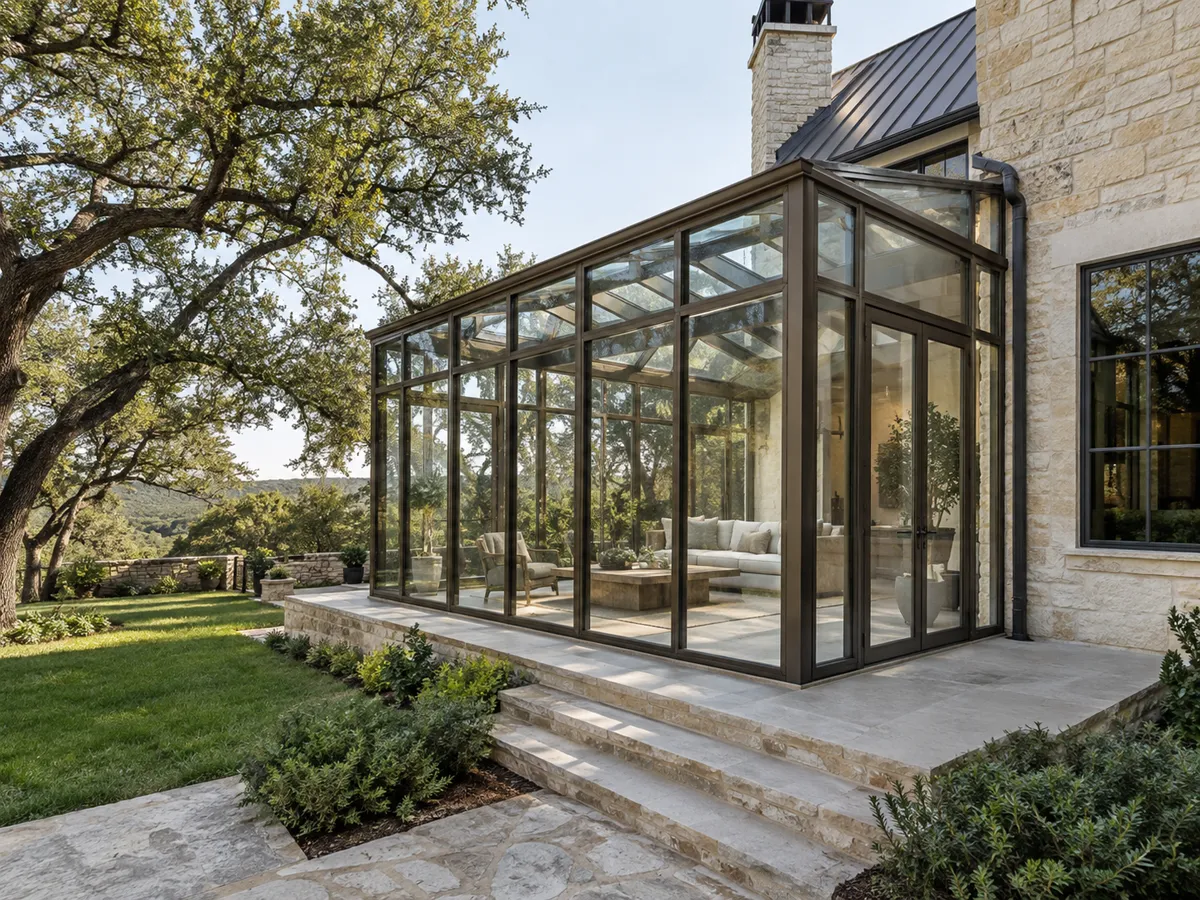
The angled bay
A flat centre unit, often a large fixed picture unit, sits between two angled side units that open for air, with the inside corners most commonly set at 90, 135 or 150 degrees.
Austin Quality Windows installs bay and bow windows in Austin, TX, and is Travis County's specialist in projecting openings, specializing in angled three-lite bays, curved multi-lite bows and finished seat and head boards. We offer cable support systems and external knee braces.
Our team provides a flashed roof or a clean fascia extension over every projection, delivering a brighter room with a real window seat for homeowners and a level, weathertight unit for both residential and commercial projects. We install every unit to the manufacturer's written instructions, anchoring the support into the header or rafters rather than the sheathing, and the same crew that measured the opening does the work.
From leveling the frame flush with the interior wall to tucking step flashing under the siding above the roof, our team handles every detail. Serving Austin, Lakeway, Lost Creek and Sunset Valley, we turn a flat wall into a place to sit and look out.
Why Austin Quality Windows
No handoffs between a salesperson, a measurer and a subcontracted crew. The crew that measures your openings installs the windows.
A bay window is a window space that projects outward from the main walls of a building and forms a bay in the room. It is not one product so much as an arrangement: several units joined at angles inside a frame that sits proud of the wall. The classic bay has a plan shaped like an isosceles trapezoid and suits a room where a deeper seat and a clear centre view matter most, with casement or double-hung units at the sides for air.
A flat centre unit, often a large fixed picture unit, sits between two angled side units that open for air, with the inside corners most commonly set at 90, 135 or 150 degrees.
A bow is a bay with curved rather than angular facets, usually four or five narrower units reading as a gentle arc, and it suits a long wall and a panoramic view.
An oriel is a bay that does not reach the ground, carried on corbels, brackets or cantilevers from an upper floor, bringing light and a seat to a bedroom or landing with no foundation below.
A projecting unit makes a room feel larger, widens the view and lets in more daylight from three directions instead of one. It often carries a window seat, sometimes with storage built beneath.
That extra glass works both ways in Austin. The city has a humid subtropical climate, with roughly 123 days a year at 90 degrees or more. Travis County sits in Climate Zone 2, where the energy code caps the solar heat gain coefficient of glazed fenestration at 0.25, and the table applies to replacement windows and alterations as well as new homes. A bay facing west catches low afternoon sun on its side units, so the glass package is the first decision, not the last.
Architectural shading helps too. An overhang or the roof over the bay itself cuts the high summer sun before it reaches the glass.
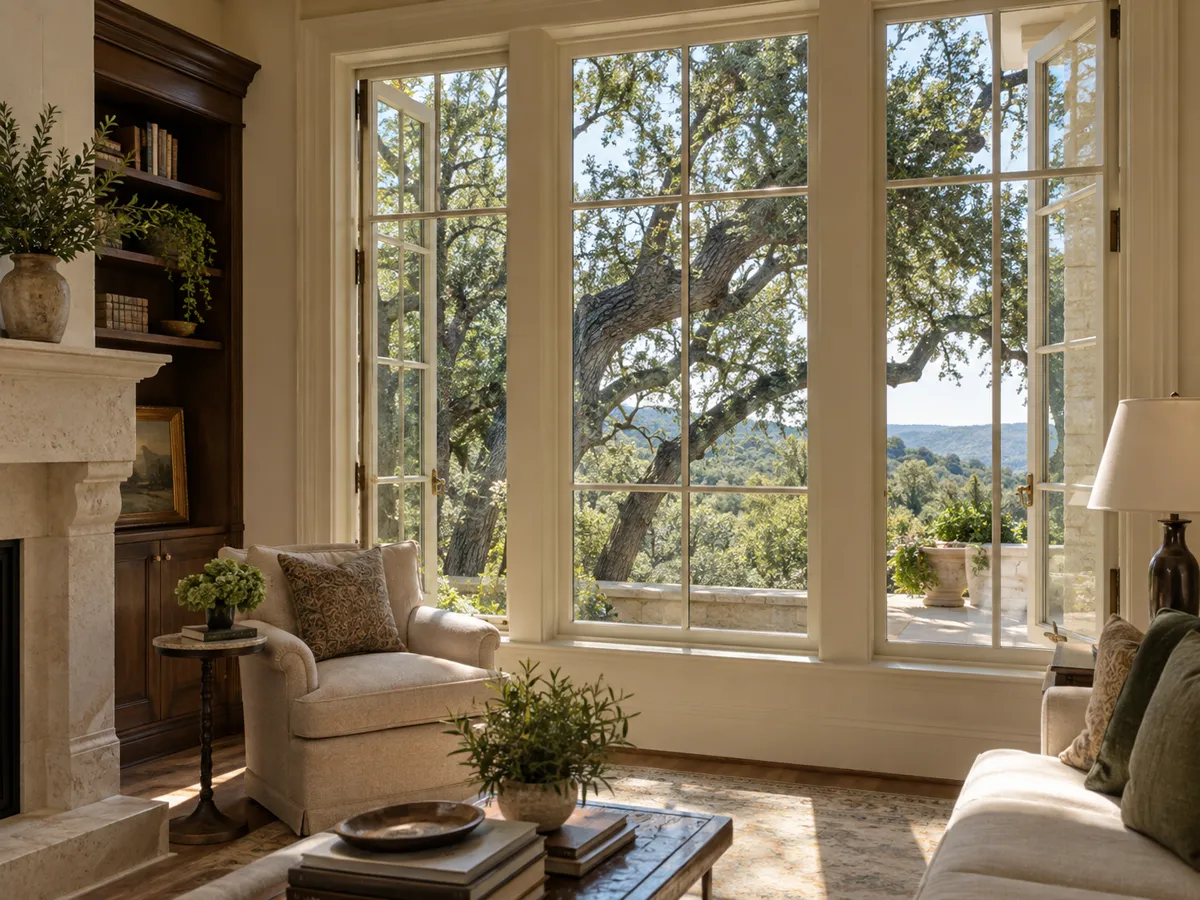
A bay or bow hangs out past the wall with the weight of several glazed units and a seat that people will sit on. Getting that load back into the house is the part of the job you never see and the part that decides whether the unit sags.
The frame sits flush with the inside of the wall, leveled and shimmed on all four sides and fastened through the shims, with the insulation around it packed lightly so the jambs do not bow.
Steel cables run from the top of the frame to anchors in the header, a rafter or a truss, never plywood or sheathing, and where cables will not work, knee braces carry the unit from below.
Under the overhang, an insulated fascia extension closes the gap to the soffit; past it, the unit gets its own roof, fastened into the studs or header and flashed under the cut siding.
Manufacturers require one of those two support methods, and each carries rules of its own. Cable clamps go as high as the framing allows. If a rafter has a birdsmouth cut, it is reinforced before it carries a cable, and truss tails that do not sit above the anchor get a new header between them. Knee braces are laid out with the seat, so anything planned below it is settled before the frame goes in.
Where the bay gets its own roof, the siding is cut back along the roof line, and step flashing and wall flashing are tucked under the cut edge. A waterproof barrier goes over the top of the frame before anything covers it. Soffit vents are never blocked, and an air space is kept between the insulation and the roof deck, or condensation follows.
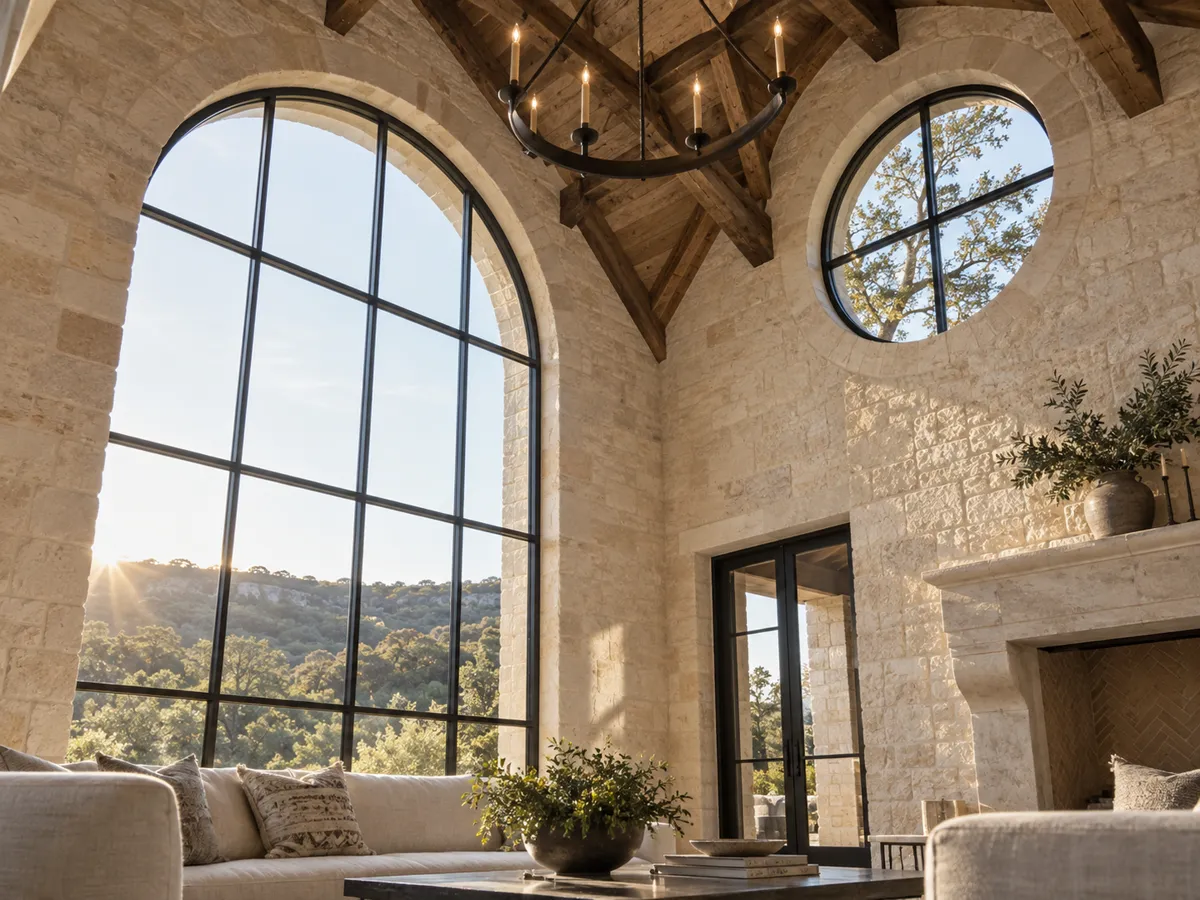
Many bay and bow projects start with a flat window that is smaller than the unit you want. Widening the opening means cutting studs and carrying the load above on a new header sized for the span. That is framing work, and it changes the permits.
A bay also changes how the front of a house reads. On a City of Austin historic landmark or a house in a local historic district, the design standards send any change to a front-wall window opening to the Historic Landmark Commission. We check the rules for your address at quote time, because they change.
Inside, a bay or bow is furniture as much as glazing. The seat board and head board are finished surfaces from the day the frame arrives, so they are protected with corrugated board through the install and never used as a work bench.
The seat is sized to the wall thickness, with an added sill piece where the outside and inside dimensions differ. The units inside the frame are back sealed against their exterior stops and insulated around their edges. Then the interior stops, frame moulding and casing are mitered and fitted around the whole perimeter. An unfinished wood frame is stained or painted straight away, because bare wood discolours, bows and splits.
If you want storage, a cushion or a cabinet below the seat, tell us at the measure. It changes how the seat and knee braces are laid out.
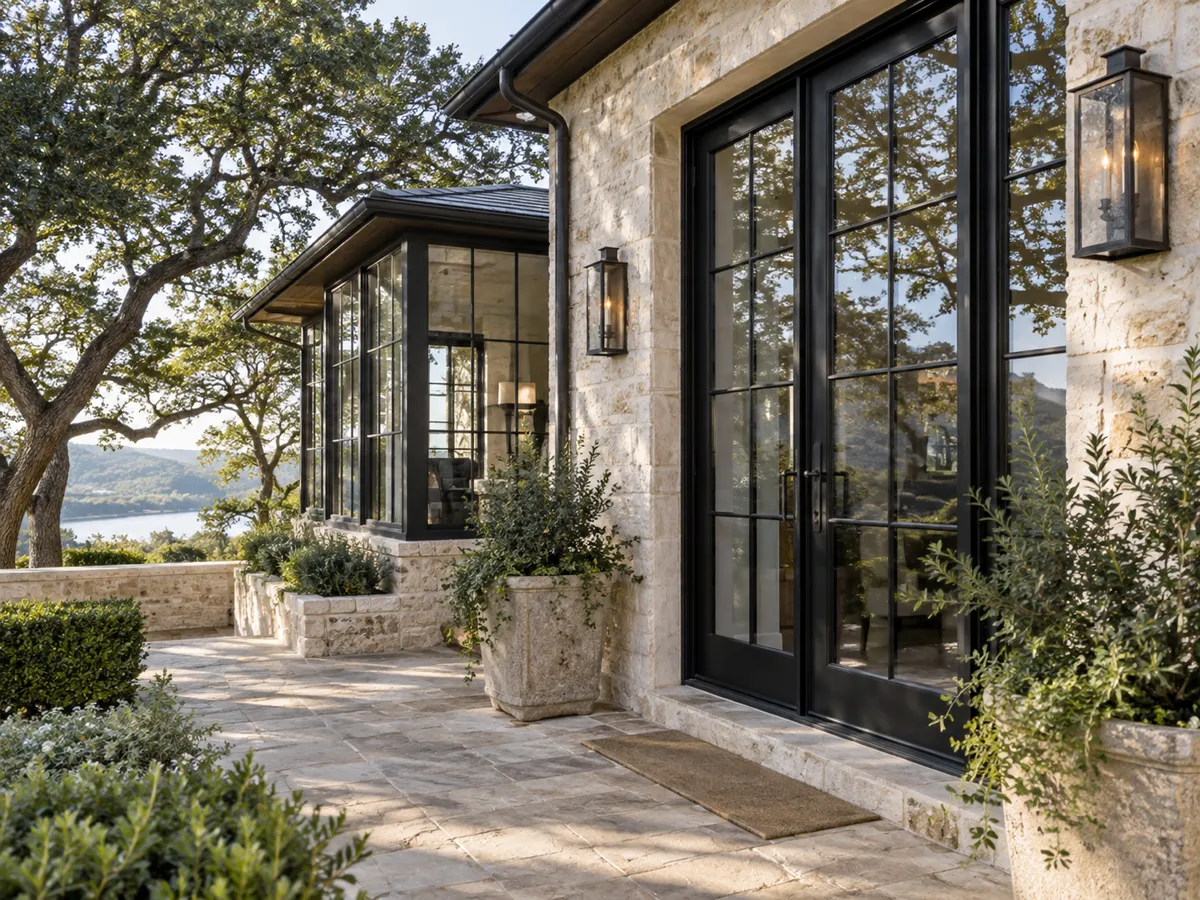
We do not publish a per-window price, because no two projections are the same size, shape or height off the ground. These are the drivers we price.
It all starts with a free in-home measure. We look at the wall, the framing above it and the view you want to frame.
The process
Four steps, and nothing is ordered until you have signed off on the drawings and the price.
We measure every opening, check the framing and the header, and talk through glass, frame material and how each window should operate.
You get drawings of every unit for your approval and for any HOA or historic review, with one written price.
Units are ordered to the approved sizes and glass package, and checked against the drawings when they arrive.
Old units out, openings flashed, new units set, sealed and water tested, then trim and cleanup.
Service area
Questions
The number of units and their glass, the frame material and interior finish, whether the opening has to grow, how the unit is supported and roofed, and access. We price all of it after the in-home measure.
A bay has angled facets, usually a flat centre unit and two angled sides. A bow has curved facets, usually four or five units in an arc. An oriel is a bay that does not reach the ground and is carried on brackets.
Usually, yes. If the new unit is wider than the old opening, the opening is enlarged and a new header carries the load above. We check the framing at the measure before recommending it.
Not when it is supported properly. The support cables anchor into the header, rafters or trusses, never into sheathing, or external knee braces carry it from below, as the manufacturer's instructions require.
Often. A bay changes the outside of the house, so POA committees in places like Barton Creek and Lost Creek review it, and cities like Lakeway and Sunset Valley permit the framing. We tell you what your address needs and supply the specifications and drawings for the submission.
It depends on the manufacturer and the glass. We give you the date in writing with the quote.
The wall is open from the moment the old unit comes out until the new frame is set, supported and sealed. A widened opening adds the header work to that. We spell out the schedule, and how the opening is protected if the work runs past a day, before we start.
A low-E coating with a low solar heat gain coefficient on every unit, and in Climate Zone 2 the code limit is an SHGC of 0.25. Shading from the bay roof or an overhang helps as well.
Yes, a written warranty, with the terms set out in your quote.
Free in-home measure across Austin and the west side. We call you back to set a time.
Calls only, we do not receive text messages.