Sill pan first
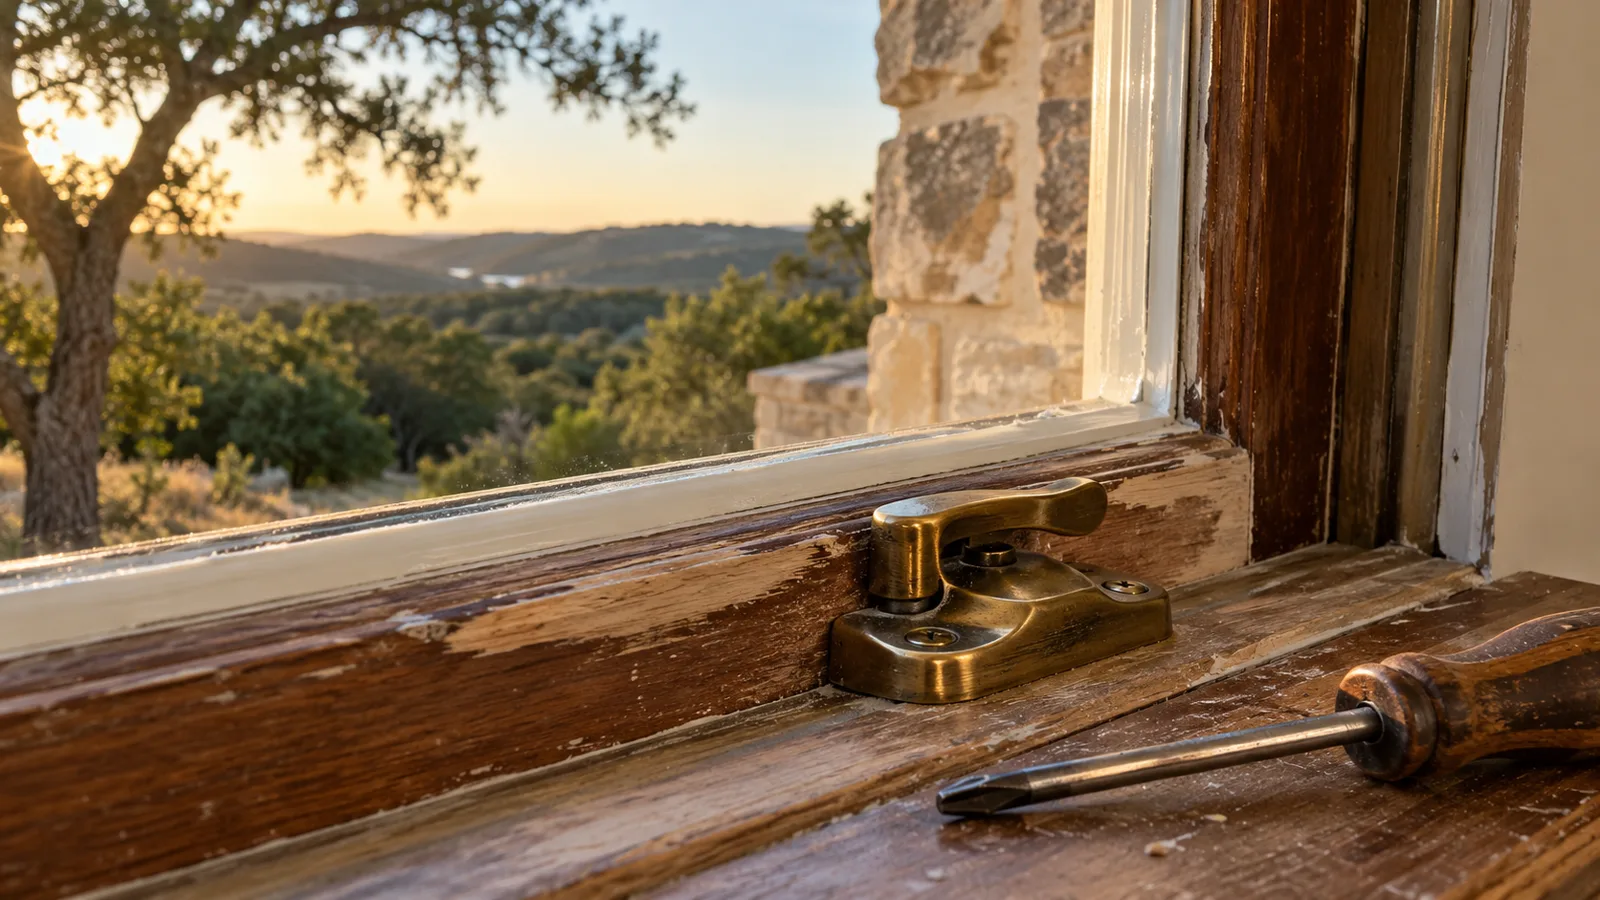
A concealed sill pan goes under the unit before it is set. It slopes to the outside and gives any water that gets past the frame a path back out of the wall.
Austin Quality Windows provides residential window installation in Austin, TX and is a trusted Travis County installer for new openings, specializing in new-construction window packages, additions framed around fresh rough openings, and remodels that cut a wider opening into an existing wall. We offer single-hung and casement units for bedrooms and large fixed picture windows for living spaces.
Our team provides rough opening sizes to your framer early, delivering openings that are square, sized and ready on the day the units arrive for both residential and commercial projects. We install each unit to ASTM E2112 and the manufacturer's written instructions, lapping the flashing so water runs down and out, and our own crew water-tests every opening before drywall or trim closes it in.
From the header over a widened opening to the last window in a second-storey addition, our team handles every detail. Serving Austin, Volente, Lakeway and Rollingwood, we fit our dates to your builder's schedule rather than asking the schedule to fit us.
Why Austin Quality Windows
No handoffs between a salesperson, a measurer and a subcontracted crew. The crew that measures your openings installs the windows.
Residential window installation here means glass going into an opening that did not hold it before: a new house, an addition, or a remodel that cuts or widens an opening. Changing out existing units in an existing house is a different job with its own page. The difference matters because a new opening is built from the framing up, so the flashing, the sill pan and the header are ours to get right from the start rather than inherited from whoever built the house.
We work for three people on these jobs, and each needs something different. The homeowner wants the room, the light and the view. The architect wants the sightlines, the elevations and the glass package built as drawn, not redesigned on site. The custom builder wants rough opening sizes on time, a crew that arrives when the framing is ready, and no water behind the cladding a year later.
A rough opening is the framed hole the unit sits in, and it is sized from the product the manufacturer actually ships, not from a nominal size on a plan. Once the order is confirmed we send the rough opening dimensions for every unit, so the framer builds to the product rather than to a guess.
In a framed wall the load above an opening rides on a header; in masonry it rides on a lintel, a beam spanning the head. A new opening, or a wider one, changes that load path, so the header size comes from the framing plan or an engineer, and we confirm it is in place before we arrive. In Lakeway, a framing change for a bigger opening needs a permit under the 2021 IRC and IECC, and the fee doubles if work starts before the permit is issued.
On a remodel the opening is cut into a finished wall, so the job also includes the interior drywall or plaster return and the exterior patch in stucco, stone, brick or siding. We plan who does that patch before the wall is opened, so the house is not left with a framed hole and nobody booked to close it.

Flashing is thin, impervious material installed to keep water out of a wall at interruptions such as window openings. ASTM E2112 is the installation practice most manufacturers point to, and it laps every layer like shingles so water always runs down and outward. Where the standard and the manufacturer's written instructions differ, the instructions govern, and we follow them.
A concealed sill pan goes under the unit before it is set. It slopes to the outside and gives any water that gets past the frame a path back out of the wall.
Side flashing laps over the pan, and head flashing laps over the side pieces and under the weather barrier above, so each layer sheds onto the one below it.
Flexible flashing adhesives are not meant to keep water out for the long term on their own, so the lapping order, not the grip of the tape, keeps the wall dry.
Before drywall, stucco or trim closes the opening, we water-test it, so any leak shows while it is still simple to reach and fix.
Windows sit in the middle of the build sequence, and a leak on a new house usually traces back to someone working out of order. We give the builder a schedule tied to these steps rather than to calendar dates, so a framing delay moves our day instead of leaving units sitting in the weather.
If you are the owner rather than the builder, you get the same sequence in writing, so you can see where your windows sit in the whole build.

A new opening is new construction in the eyes of the code, so it carries rules a like-for-like swap may not. We check the edition your town enforces at quote time, because editions change.
We do not print a number for new-opening work, because two additions with the same window count can differ widely once the structure, the glass and the stage of the build are counted. These are the things that move it.
The figure itself comes from the free in-home measure, or from a takeoff of your plans followed by a site visit. Either way the price, the scope and the sequence are put in writing.
The process
Four steps, and nothing is ordered until you have signed off on the drawings and the price.
We measure every opening, check the framing and the header, and talk through glass, frame material and how each window should operate.
You get drawings of every unit for your approval and for any HOA or historic review, with one written price.
Units are ordered to the approved sizes and glass package, and checked against the drawings when they arrive.
Old units out, openings flashed, new units set, sealed and water tested, then trim and cleanup.
Service area
Questions
Before framing starts on those walls. We send them as soon as the order is confirmed, sized from the units that will actually ship, so the framer builds once.
Yes. We build to the elevations and window schedule you approve, and we raise any conflict with the code or the product before ordering rather than redesigning on site.
Yes. The opening is cut, a header sized for the span goes in, and the unit is flashed and water-tested. We plan the interior and exterior patch before the wall is opened, and check whether your town needs a permit first.
We do, through the builder or directly with you. Our schedule is tied to build steps, so the weather barrier, the windows, the roof flashing and the cladding happen in the order that keeps water out.
It depends on the manufacturer, the frame and the glass. We give you a written install date with the quote and tie it to your framing schedule.
Yes. In Travis County's Climate Zone 2 the 2015 IECC table applies to additions, so each unit needs an NFRC label showing a U-factor and SHGC inside the limits your town enforces.
We water-test every opening before it is closed in, which is when a leak is easy to find. After that, the installation is covered by a written warranty.
The number and size of openings, the frame and glass, any header or structural work, whether the wall is open framing or finished, access to the site, and approvals. The measure or a plan takeoff turns that into a written price.
We work across Austin and Travis County, including Rollingwood, West Lake Hills, Lakeway, Volente, Steiner Ranch and Sunset Valley. Call and we will confirm your address.
Free in-home measure across Austin and the west side. We call you back to set a time.
Calls only, we do not receive text messages.