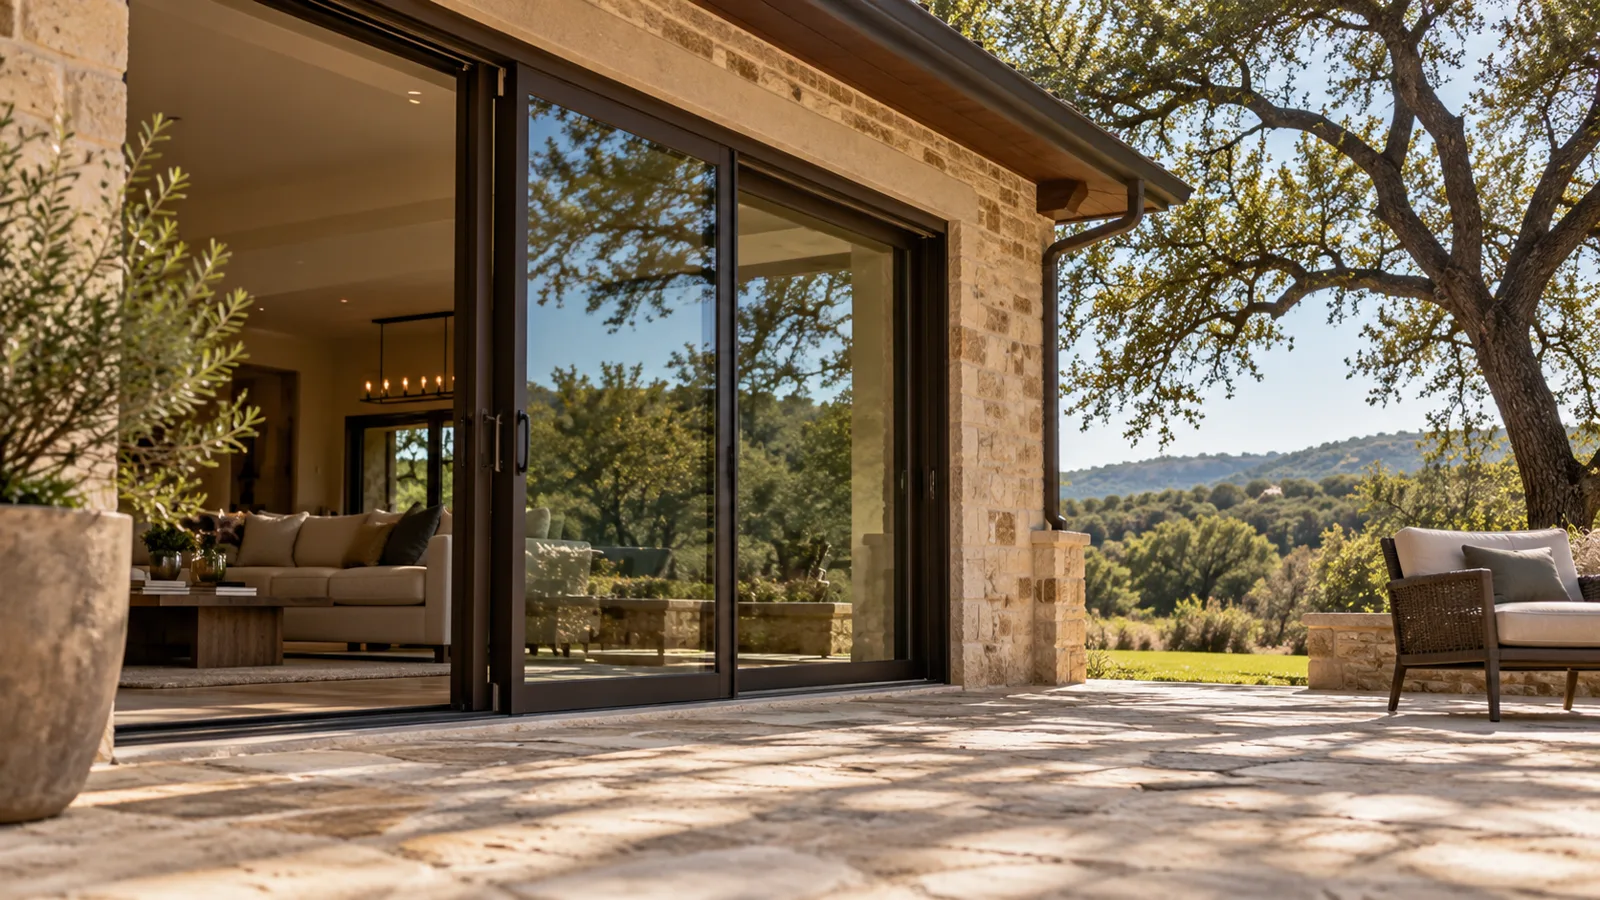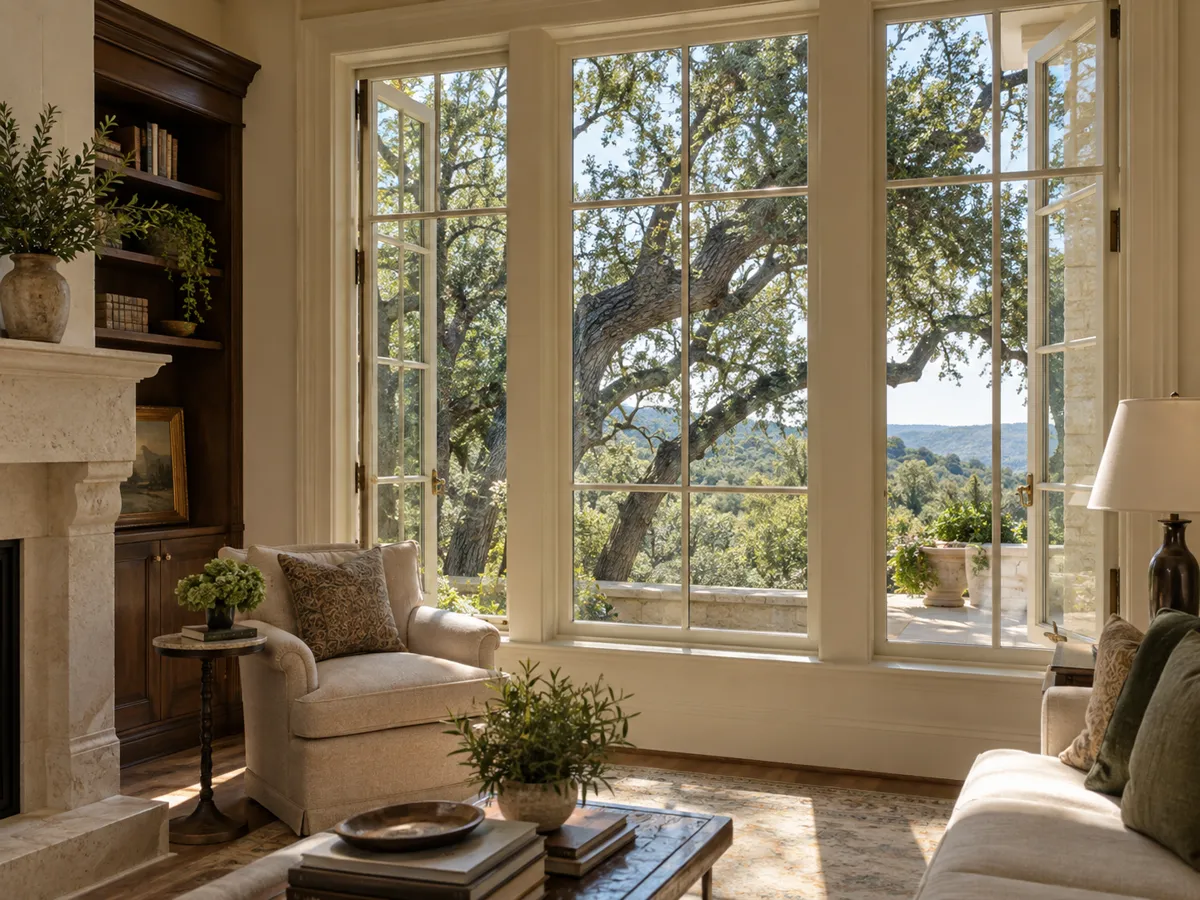
Retail shell spaces
A new tenant taking a cold shell, where the landlord delivers an open front or an old system that has to come out before the finish-out starts.
Austin Quality Windows delivers storefront window installation in Austin, TX as a trusted Travis County specialist, specializing in thermally broken aluminum framing, tall display lites and entrance doors with panic hardware. We offer laminated security panes and anodized or painted frame finishes.
Our team provides finish-out sequencing for new tenants, delivering a facade that sells from the sidewalk and doors that open on schedule for both residential and commercial projects. Our own crew measures each bay of the shell, draws the elevations your architect and landlord approve, and we install the framing to the manufacturer's written instructions before the tenant's flooring and fixtures go in.
From the threshold at a new entrance door to a full ground-floor bay of display panes, our team handles every detail. Serving Austin, Sunset Valley and West Lake Hills, we fit our work into the build-out so a shop or restaurant opens on the date in its lease.
Why Austin Quality Windows
No handoffs between a salesperson, a measurer and a subcontracted crew. The crew that measures your openings installs the windows.
A storefront is the street-level face of a business, and its display windows are there to make a passerby stop. This page covers that ground floor: the framing, the glass and the entrance a tenant needs before opening. Multi-storey facades and glass that runs past a floor slab are a separate system with a separate bid.
A new tenant taking a cold shell, where the landlord delivers an open front or an old system that has to come out before the finish-out starts.
Tall display glass toward the patio, a pair of entrance doors sized for the crowd at lunch, and framing that has to be closed in before the kitchen trades arrive.
Medical, dental, salon and office tenants on a ground floor, where privacy glass and a secure entrance matter as much as what the window shows.
An owner re-fronting a strip center or a row of suites in one pass, so every bay matches before the next tenant signs.
Modern storefront is a kit of extruded aluminum members set into a structural opening and glazed in place. Knowing the parts makes a bid easier to read and two bids easier to compare.
One practical note for a landlord matching new bays to old ones: integral anodized color is hard to reproduce exactly from batch to batch, so a sample is approved before the order rather than after the first bay is up. Plate glass made the large-window storefront possible in the United States from the 1880s, and storefronts are often rebuilt even when the rest of a building stays original, which is worth knowing on an older Austin street front where the facade carries character the owner wants to keep.
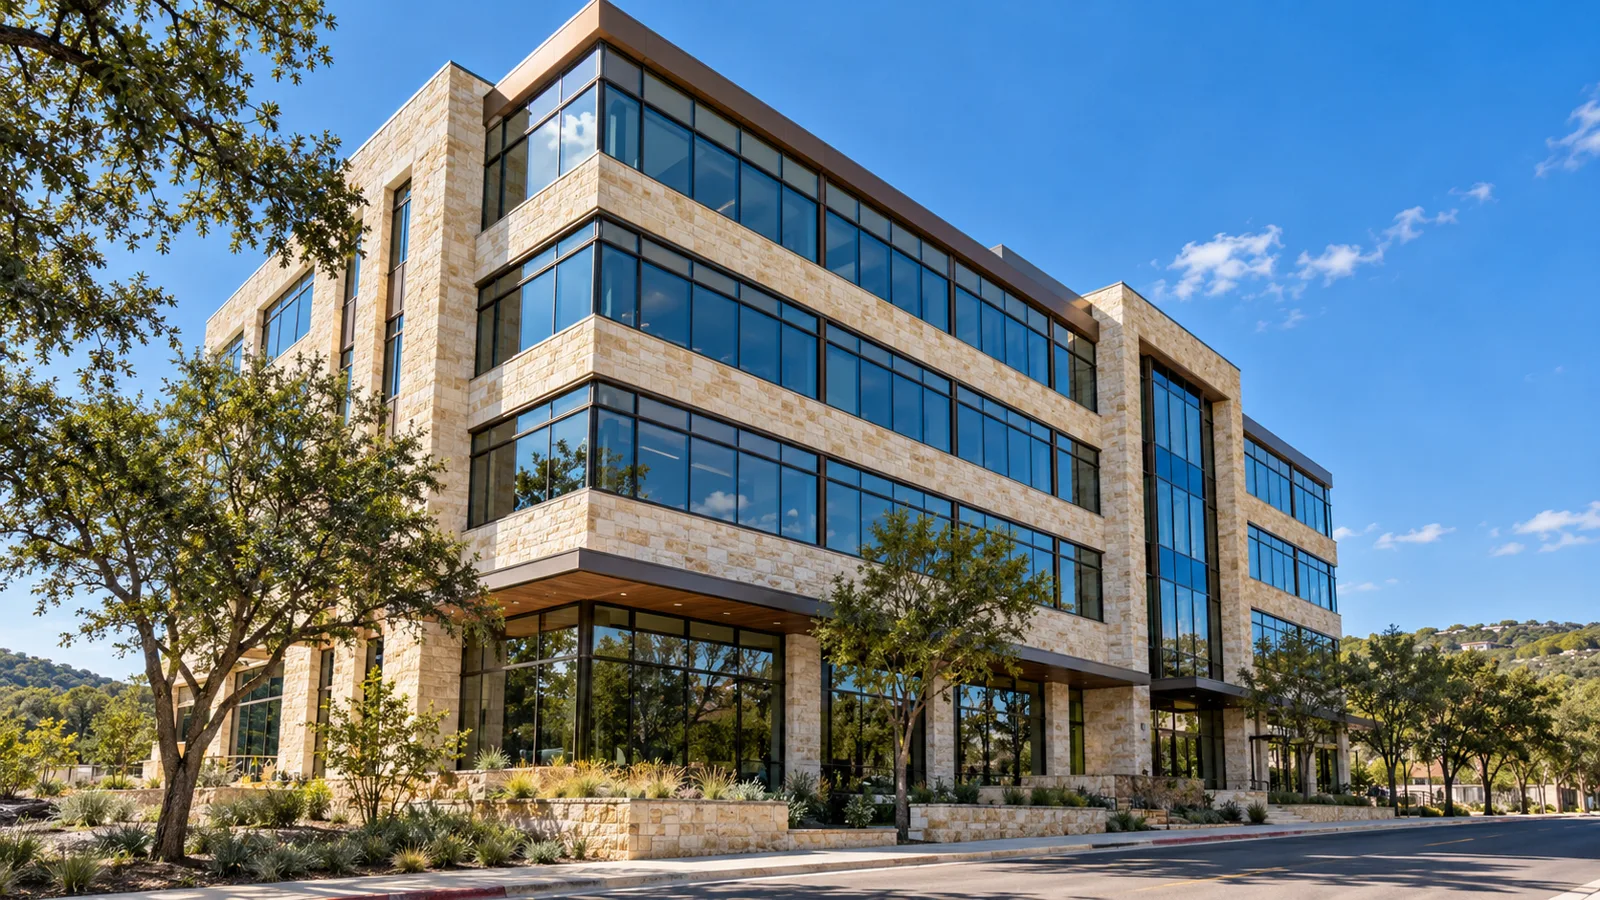
The entrance is the part of a storefront every customer touches, and the part inspectors look at hardest. Where a finish-out's total cost reaches $50,000, the TDLR architectural barriers program requires the project to be registered and its documents reviewed by a Registered Accessibility Specialist before inspection.
Under the International Building Code, assembly, education and some healthcare spaces need push bars on egress doors, based on the occupant count expected to leave through each door.
A key can hold the bar retracted while the shop is open, so customers push anywhere on the door, and the latch returns at closing.
Vertical rods with top and bottom latches let double doors open with no center post, while a removable mullion trades fewer moving parts for a partly blocked opening.
Door width, hardware and threshold are checked against the Texas Accessibility Standards, which still apply to a project too small for TDLR registration.
Storefront glass sits at the height of people, carts, strollers and the occasional car door, so most of it ends up as safety glazing under the adopted code. Each lite is marked on the shop drawings as tempered or laminated before anything is ordered.
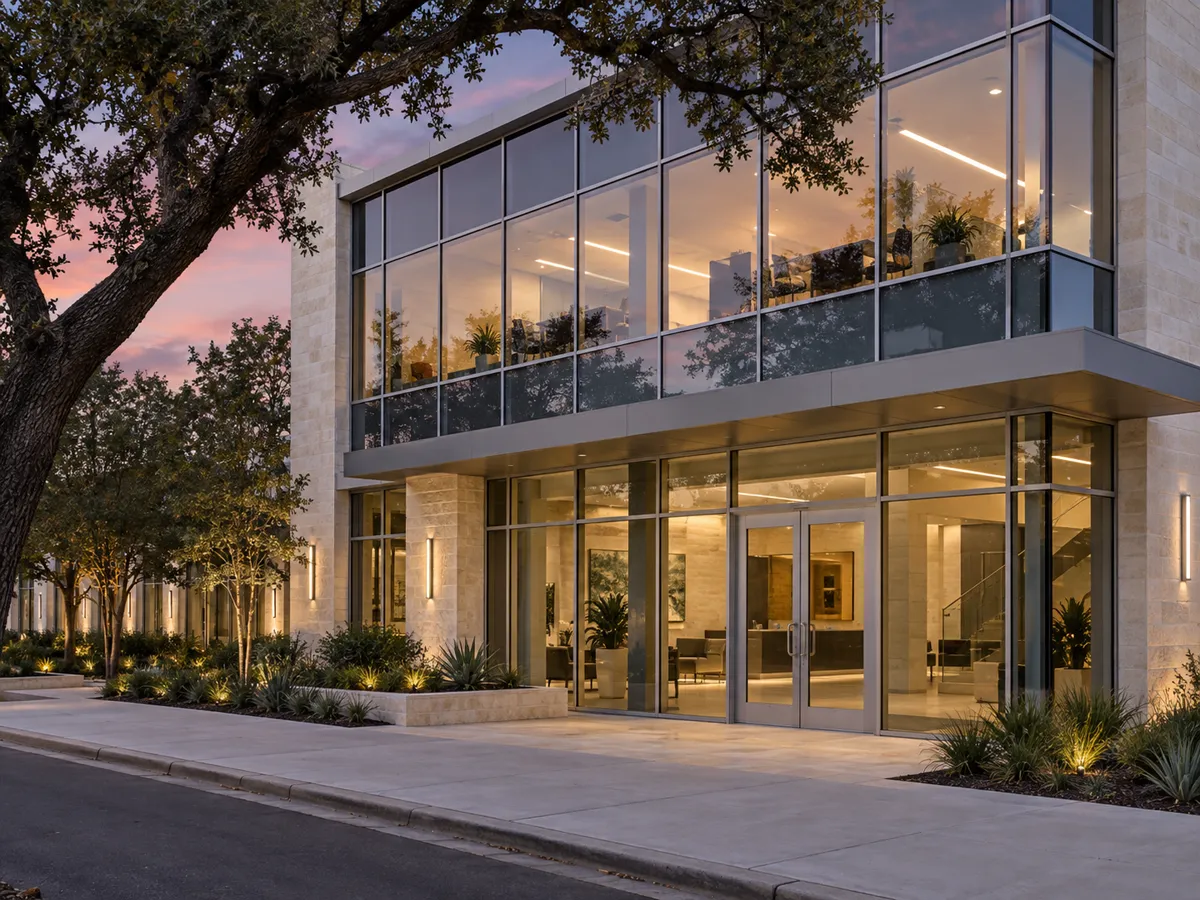
On a finish-out, the storefront is rarely the biggest trade but it is often the one that holds up the rest. Until the front is closed in, the space cannot be conditioned, secured or handed to the flooring and millwork crews. So the schedule starts with us.
We measure the shell opening as soon as it is clear, because shop drawings are built from field dimensions and a renovated front is never exactly what the old drawings show. The submittal package goes to the tenant's architect and, where the lease requires it, the landlord's design review: product data for the framing system, the glass makeup lite by lite, a finish sample, and shop drawings with elevations, door hardware and the perimeter seal. Approval of that package is what releases the framing and glass for fabrication.
The general contractor gets our dates in writing with the bid, tied to the approval of the submittals, so the opening date in the lease has a real sequence behind it.
We do not publish storefront prices, because every bay, tenant and landlord standard is different. These are the variables that move a bid, each settled at the survey and on the drawings.
The bid comes after the survey, itemized by bay and by door, with the framing system and glass makeup named so it can be compared line for line.
Call with the address, the suite number, the tenant's opening date and any architect's drawings or landlord criteria you have. We measure the shell, walk it with the general contractor or property manager, and return elevations, a schedule and an itemized bid. Bids are requested by phone.
The process
Four steps, and nothing is ordered until you have signed off on the drawings and the price.
We measure every opening, check the framing and the header, and talk through glass, frame material and how each window should operate.
You get drawings of every unit for your approval and for any HOA or historic review, with one written price.
Units are ordered to the approved sizes and glass package, and checked against the drawings when they arrive.
Old units out, openings flashed, new units set, sealed and water tested, then trim and cleanup.
Questions
Yes. We field-measure the opening, prepare shop drawings and product data against the architect's elevations and the landlord's criteria, and build to the approved set without re-designing the front.
The framing system, the glass makeup, the doors and hardware, the finish, the number and size of bays, what has to come out first and when the work can happen. We price after measuring the shell, never from a photo.
It depends on the framing system, the finish and the glass, since each is fabricated to size once the submittals are approved. You get the date in writing with the bid, and the finish-out schedule is built around it.
It depends on the occupancy and the number of people expected to leave through each door under the adopted building code. Restaurants and other assembly spaces often do. We confirm it with your architect before the hardware is ordered.
Any lite where a break-in or a smash-and-grab is the worry, such as jewelry, electronics and pharmacy fronts, and wherever the tenant wants quieter space on a busy road. Locations the code lists for safety glazing are marked tempered or laminated on the drawings.
Usually, on profile and finish. Anodized color varies between batches, so a finish sample is approved against the existing bays before anything is ordered.
It depends on the whole project's construction cost, not just the storefront. Above the TDLR threshold the project is registered and reviewed by a Registered Accessibility Specialist, and below it the entrance still has to meet the Texas Accessibility Standards.
Yes, across Travis County. In unincorporated Travis County a commercial building needs a county building permit under the county fire code, and inside a city the work follows that city's adopted codes, so we check which applies at the survey.
Yes, the installation carries a written warranty, and the framing, glass and hardware carry their manufacturers' own. The terms come in writing with the bid.
Free in-home measure across Austin and the west side. We call you back to set a time.
Calls only, we do not receive text messages.