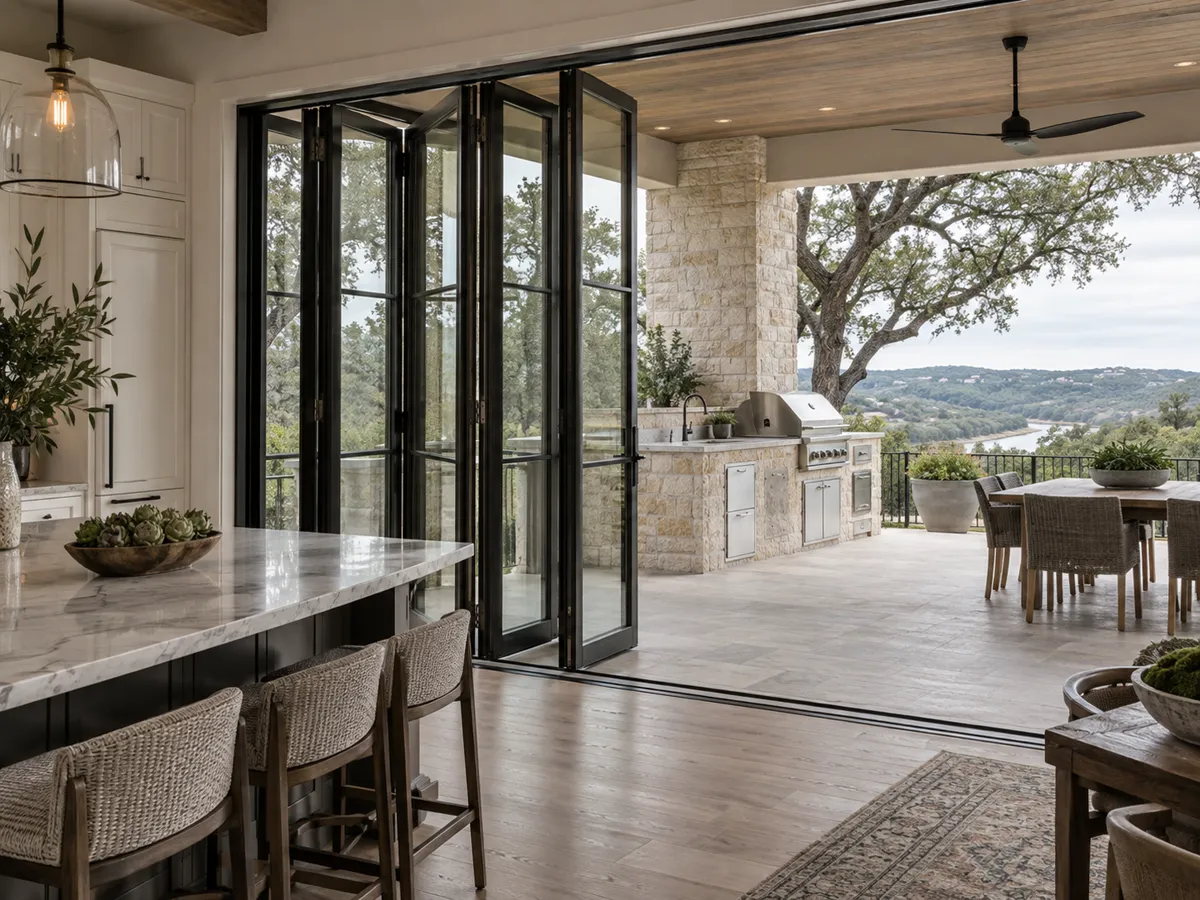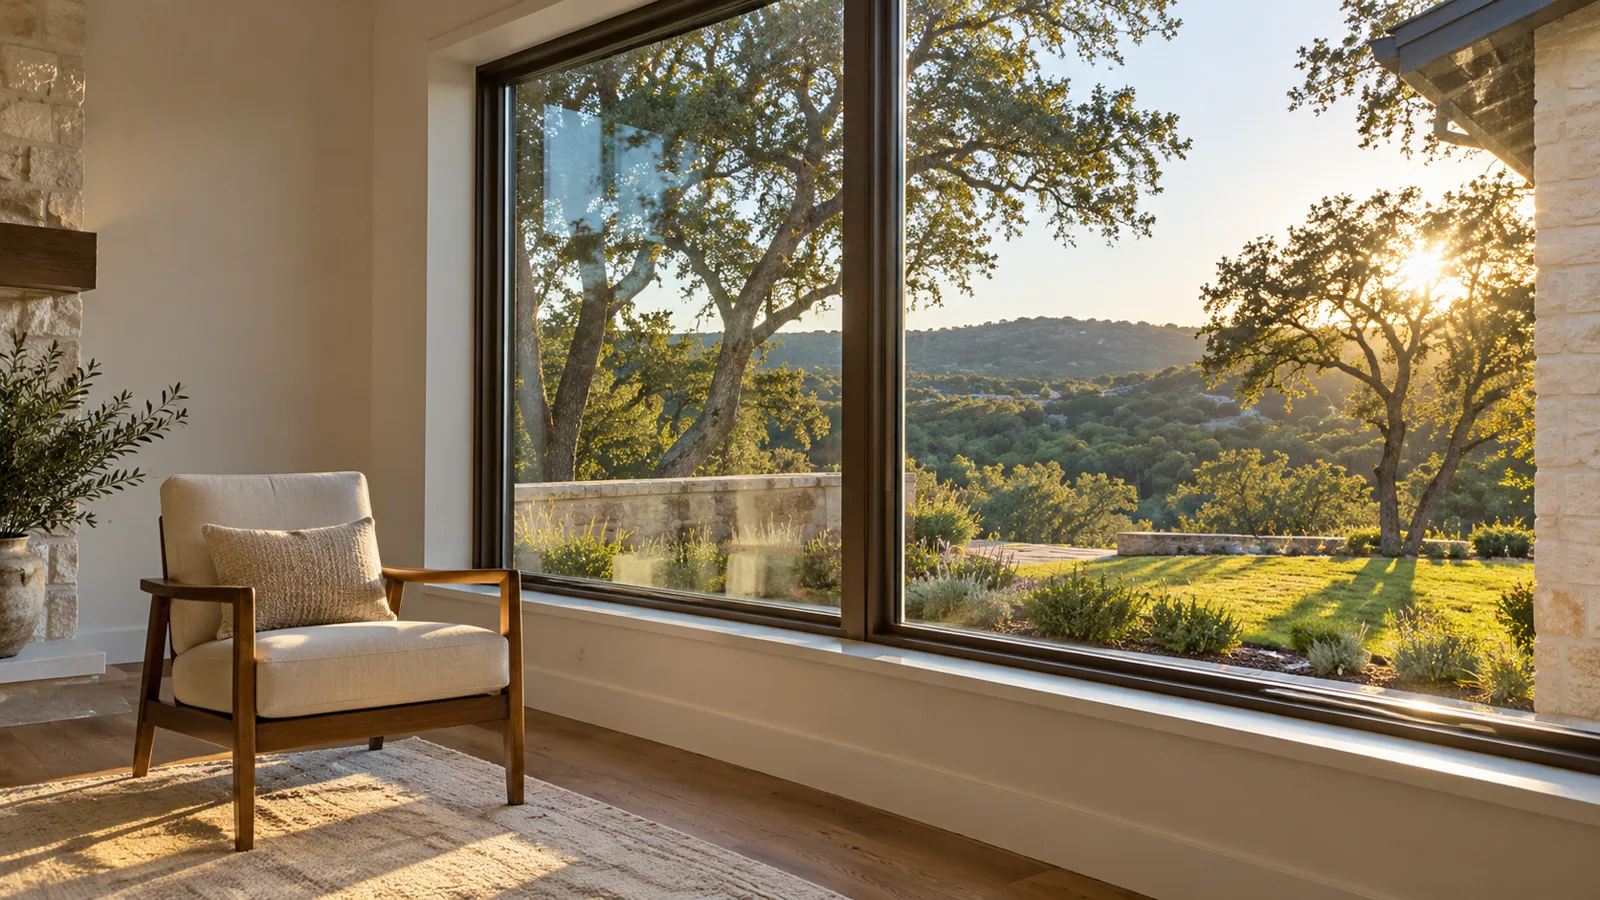
Hinges
Each leaf hangs on three or more hinges. When the screws loosen in the jamb, the leaf drops and the free corner scrapes the sill, which is the usual reason a pair stops closing.
Austin Quality Windows installs French doors in Austin, TX, and is a trusted Travis County specialist in hinged double doors, specializing in inswing and outswing pairs, sidelites, transoms and the sills under them. We offer a like-for-like swap in the same opening and a new pair cut into a wall where a window used to be.
Our team provides the doors, the frame, the sill and the hardware as one package, delivering a pair that swings true and shuts tight for both residential and commercial projects. Our own crew measures the opening, sets the sill pan to the manufacturer's instructions and tests the threshold with water before the trim goes back.
From the astragal where two leaves meet to a rebuilt rough opening framed for a new header, our team handles every detail. Serving Austin, Tarrytown, West Lake Hills and Steiner Ranch, we hang French doors that open from the middle of the room onto the patio and close without a draft.
Why Austin Quality Windows
No handoffs between a salesperson, a measurer and a subcontracted crew. The crew that measures your openings installs the windows.
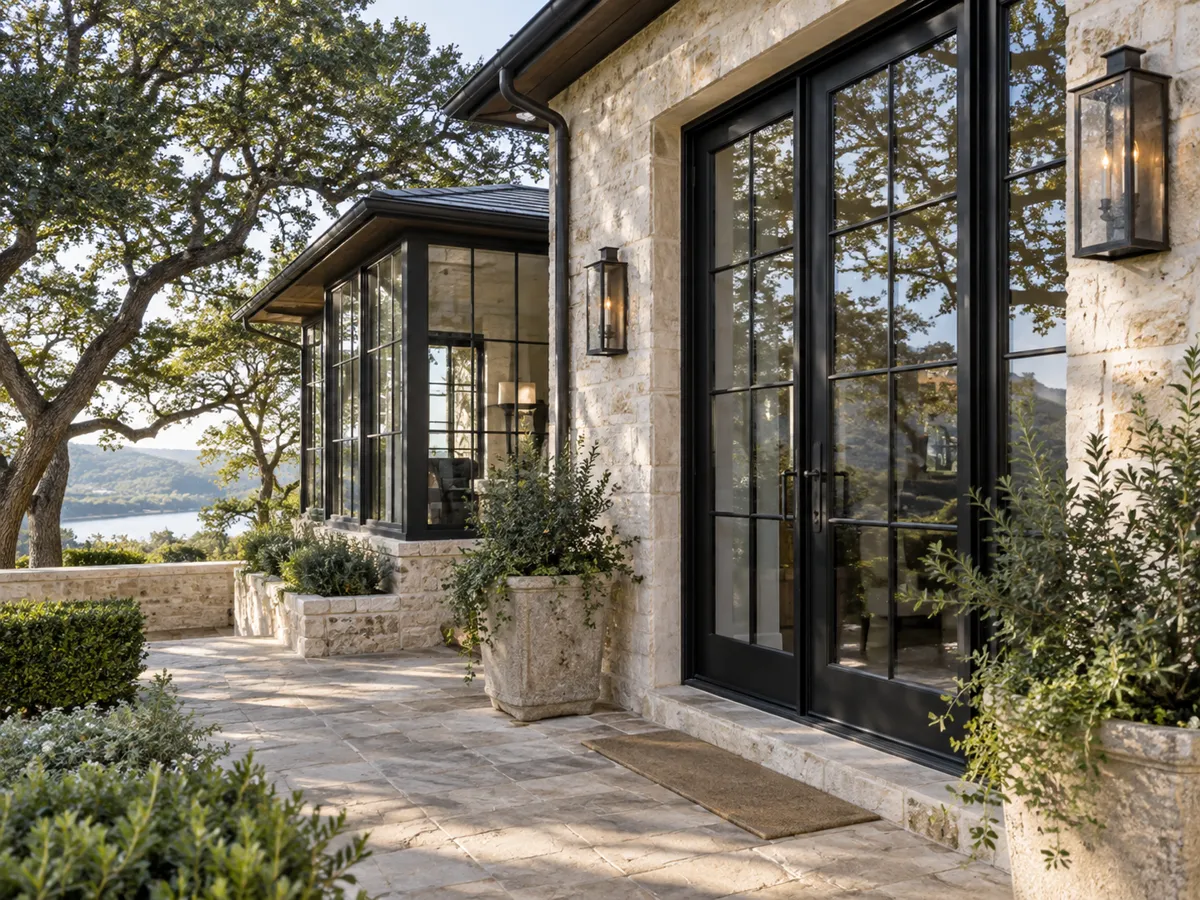
A French door is a pair of hinged leaves, each mostly glass, that swing open from the sides and meet in the middle of the opening. Unlike a slider, nothing rides in a track: the whole width of the doorway opens at once, and the doors can stand fully open against the wall or the porch rail. That is why they suit a dining room that spills onto a patio and a hall that needs a wide, formal opening.
The jobs we see most are a worn pair of old wood French doors that stick in the humidity, a builder-grade pair with fogged glass, a tired sliding door that the owners want to turn into something that swings, and a window that becomes a new doorway. Wide walls of three or more stacking, pocketing or folding panels are a different system and have their own page on this site.
One leaf usually does the daily work. It is called the active leaf and carries the handle and lock. The other, the passive leaf, is held shut by bolts at the head and sill until the day you need the full width for furniture or a party.
Most complaints about a pair of French doors come from four parts.
Each leaf hangs on three or more hinges. When the screws loosen in the jamb, the leaf drops and the free corner scrapes the sill, which is the usual reason a pair stops closing.
The strip where the two leaves meet seals the center. A worn or warped astragal lets air and light through the line down the middle of the doorway.
A multipoint lock throws bolts into the head and the sill as well as the jamb, pulling the leaf tight against its weatherstrip along the full height.
Water that gets past the weatherstrip lands on the sill. If the sill is flat, rotted or sealed over its drains, the subfloor beneath it is the next casualty.
Inswing French doors open into the room. They keep the hardware and the hinges inside, away from the weather, and they leave the patio clear. They need floor space as the leaves sweep across, so we check where the sofa, the dining chairs and the rug sit before we recommend them.
Outswing French doors open onto the patio or porch. Wind-driven rain presses the leaves into their weatherstrip instead of pushing past it, and no furniture has to move inside. They need a covered or open landing the leaves can clear, and exterior hinges that cannot be unscrewed from outside, which means non-removable hinge pins.
Screens and storm doors are the other half of the choice. An inswing pair takes a screen on the outside, a retractable screen can hide in the casing, and an outswing pair needs the screen to go inside. We settle the swing, the screen and the handing on the drawing you approve before anything is ordered, because a door unit cannot be flipped once it is built.
The look of a French door comes from its grid of small panes, called lites. A true divided lite is separate glass panes set into the leaf with muntins between them. A simulated divided lite fixes the grid to the surface of one large insulated pane, with a spacer bar between the panes of glass to match. Simulated lites clean easily and insulate better, and a true divided lite is worth its cost on a historic or high-end home where the profile of every bar shows.
Code requires safety glass, tempered or laminated, in a door. Tempered glass is made to the size taken at the measure and cannot be cut afterward. Double glazing, a low-E coating and argon fill make a west-facing pair behave in an Austin summer, and laminated glass is the pick for a ground-floor door facing a street or a path.
Sidelites and a transom over the pair bring in more light and make the opening feel taller. They are framed as part of one unit with the doors.
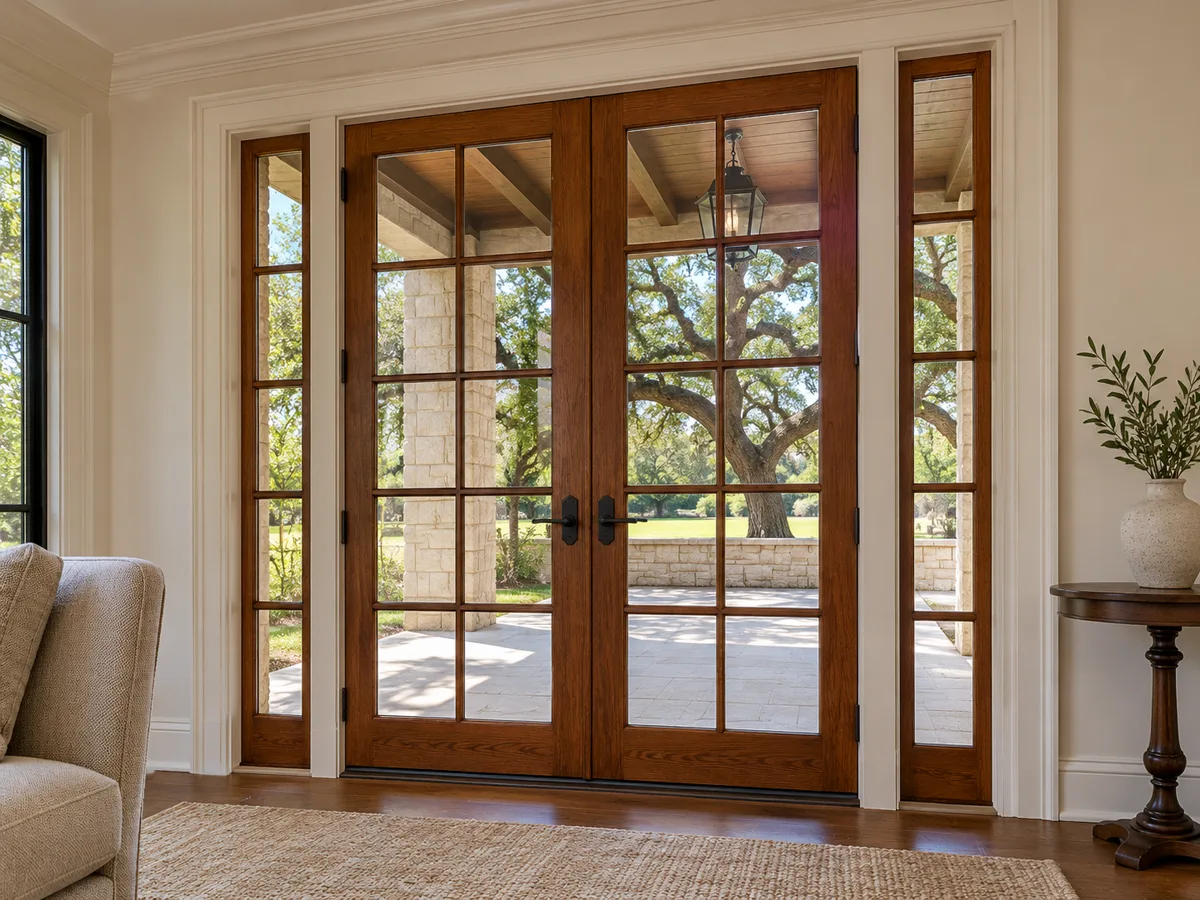
A hinged door seals better than a slider, but only when the sill under it is right. Every pair we hang gets a sill pan to ASTM E2112 that runs across the bottom of the opening and ties into the weather barrier, so any water that gets past the threshold drains back outside. Shims sit under the pan, never on top of it, and sealant never covers a weep hole.
The threshold is set level across its width, and the patio or deck outside should fall away from the house so water leaves the threshold instead of standing at it. Inside, the floor has to meet the threshold without a lip that catches a heel or a wheelchair.
We then close the doors on their weatherstrip and run water across the joint before the trim goes back on. A pair that passes that test in front of us has a good chance of staying dry in the first storm.
We quote in writing after a free measure, because the price follows the opening. These are the drivers:
It begins with the free in-home measure, where we check the opening for plumb, level and square and look at where the water goes.
We check each job against the current local rule when we quote it.
Replacing a door with one of the same size and operation is on the city's permit exemption list. A larger opening or a new doorway in a wall changes that, so we confirm the permit question for your address.
Rollingwood does not require a permit to replace an existing door. Changing the size of an opening is an exterior change with mailed notice to neighbors.
Any change to a door's size, material or look needs Lost Creek ACC approval, decided within fifteen days. Starting without it invites enforcement.
The POA committee reviews door specs, material and color first, and its rules turn away snap-in grids and builder-grade units.
The process
Four steps, and nothing is ordered until you have signed off on the drawings and the price.
We measure every opening, check the framing and the header, and talk through glass, frame material and how each window should operate.
You get drawings of every unit for your approval and for any HOA or historic review, with one written price.
Units are ordered to the approved sizes and glass package, and checked against the drawings when they arrive.
Old units out, openings flashed, new units set, sealed and water tested, then trim and cleanup.
Service area
Questions
The leaf material, the glass, the number of panels with sidelites and a transom, any change to the opening, the sill and subfloor condition, hardware and finish work. The written quote after your measure lists each one.
Yes. We cut the opening, frame it with a header sized for the span, and finish the wall inside and out. That job usually needs a permit, which we include in the quote.
Inswing keeps the hardware inside and the patio clear, and outswing keeps rain from pushing past the weatherstrip and frees the floor space. We settle it at the measure by looking at your furniture and your landing.
Often, yes. The opening may need a new header or framing changes, since a hinged pair is built to a different size than a slider. We check the opening and tell you before you order.
A true divided lite is made of separate panes held by muntins. A simulated one fixes a grid to a large insulated pane. Simulated lites clean easily and insulate better, and a true divided lite suits a home where the bars are on show.
Tempered insulated glass with a low-E coating chosen for a low solar heat gain coefficient, and argon fill. A deep overhang or a screen helps too.
Start with a multipoint lock that bolts into the head and the sill, add non-removable hinge pins on an outswing pair, and choose laminated glass on doors that face a street or a path.
Yes. Our installation carries a written warranty, and you receive the manufacturer's product warranty paperwork at handover.
Yes, across Travis County, including Austin, Lost Creek, Barton Creek, The Hills, Rollingwood and Sunset Valley. Call and we will confirm your address.
Free in-home measure across Austin and the west side. We call you back to set a time.
Calls only, we do not receive text messages.